










EKO2 CLIMATE LAB
3D climate studio
See how your building’s climate system will work: rotate, zoom, switch on “Show system” and click on components.
Simplified diagrams for educational purposes. The exact solution, capacity and pipe routes are prepared by an EKO2 engineer.
Scenarios
Pick a situation – the model opens ready to explore

3D
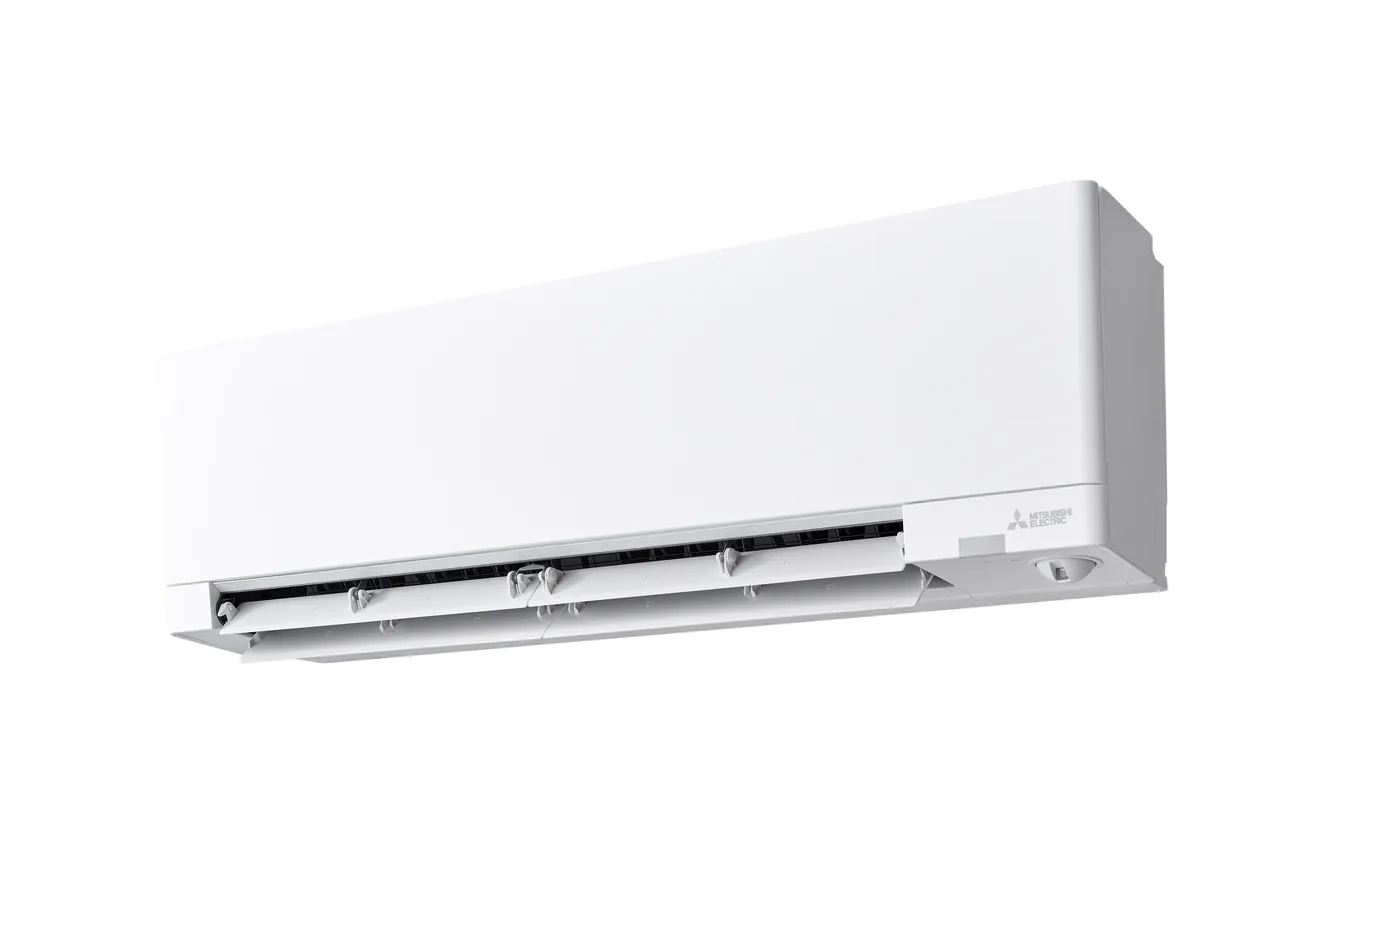
How an air conditioner is installed
From choosing the spot to start-up – 10 steps
3D
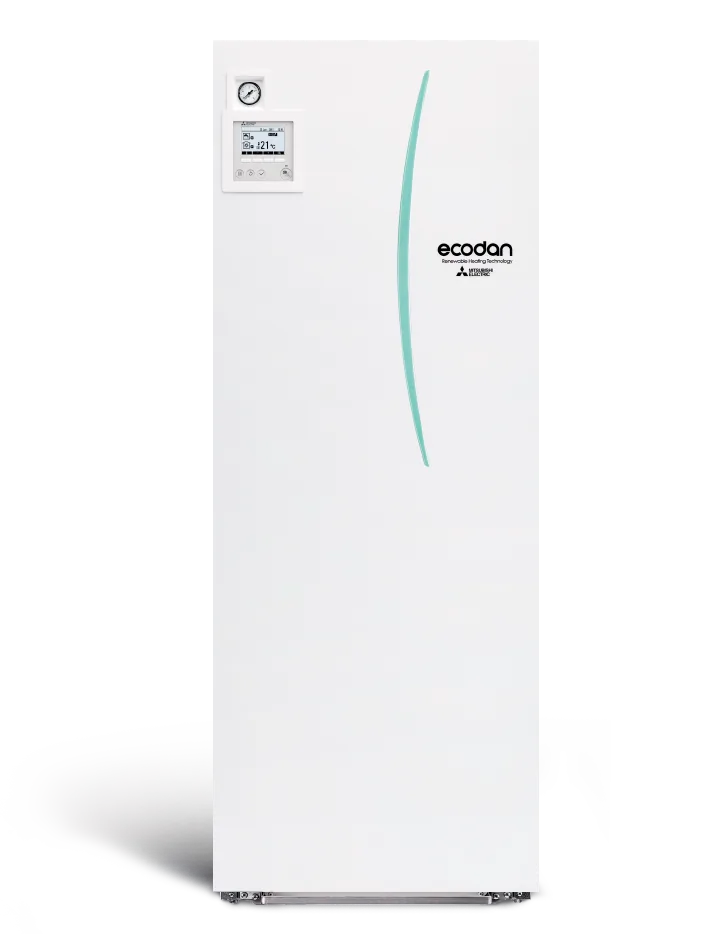
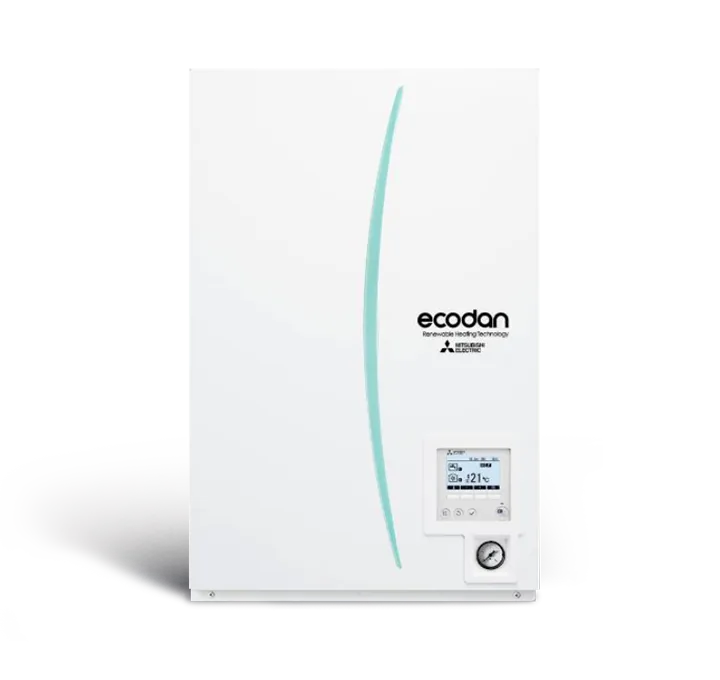
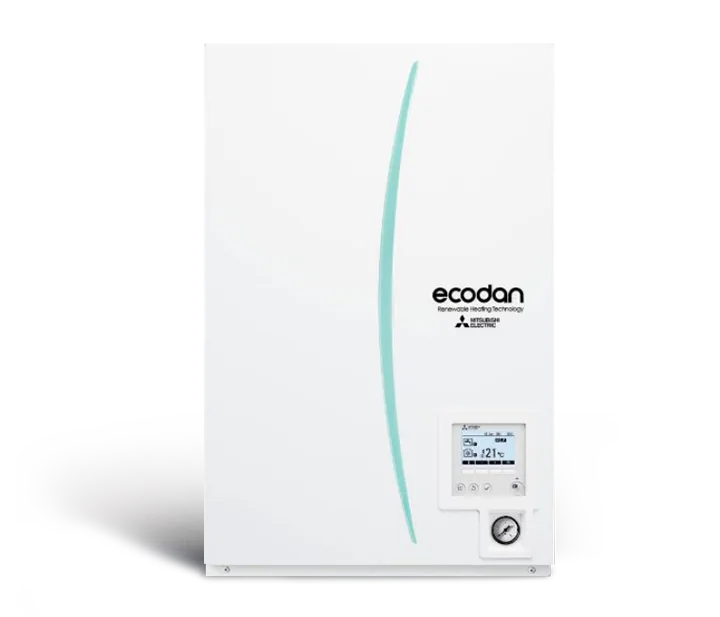
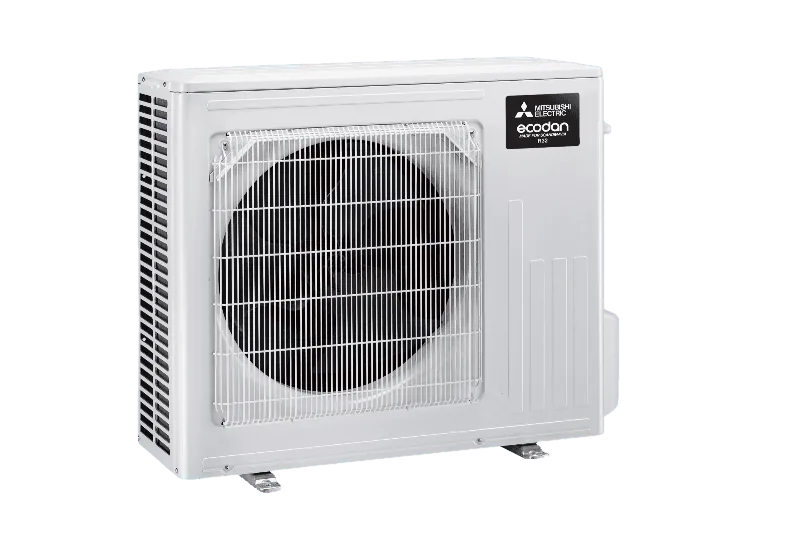
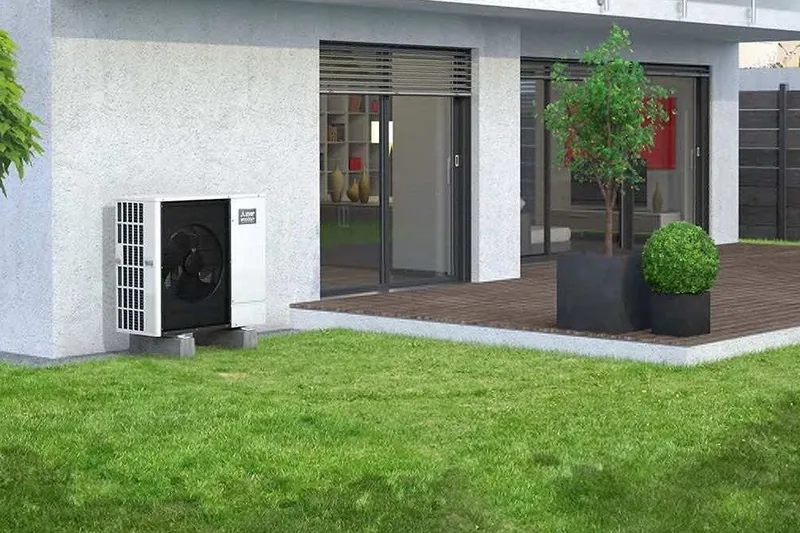
How an air-to-water system is installed
Outdoor unit, hydro module and connections

3D
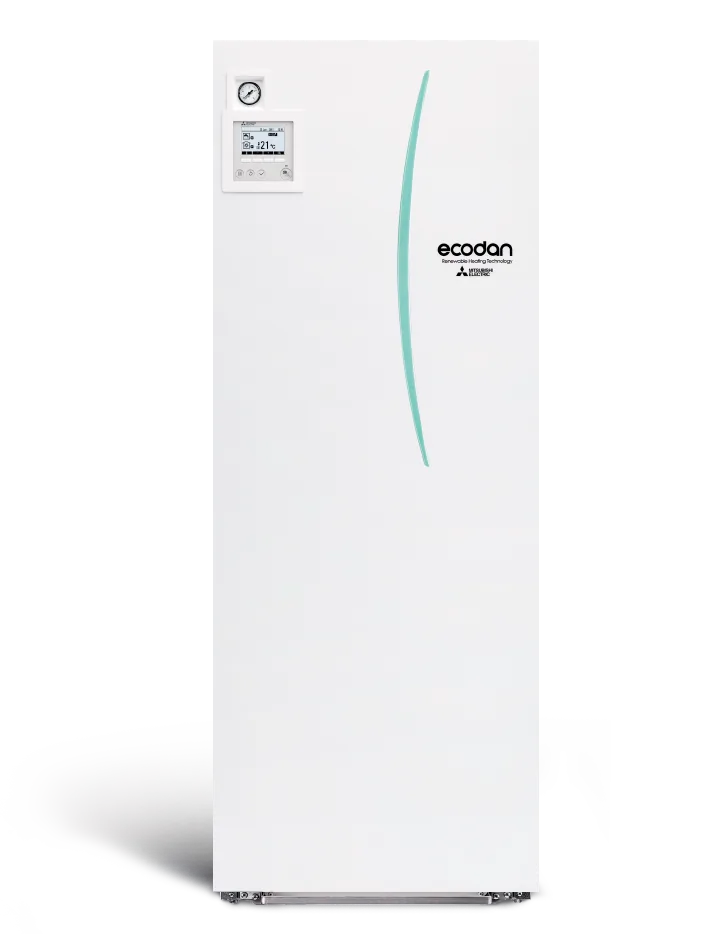
Air-to-water + hot water
Underfloor heating, radiators and cylinder

3D
Air-to-air: heating and cooling
Quiet comfort in every room

3D
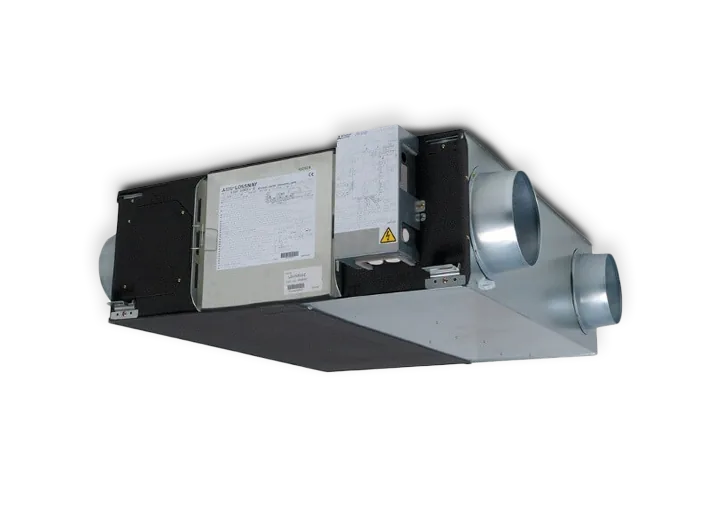
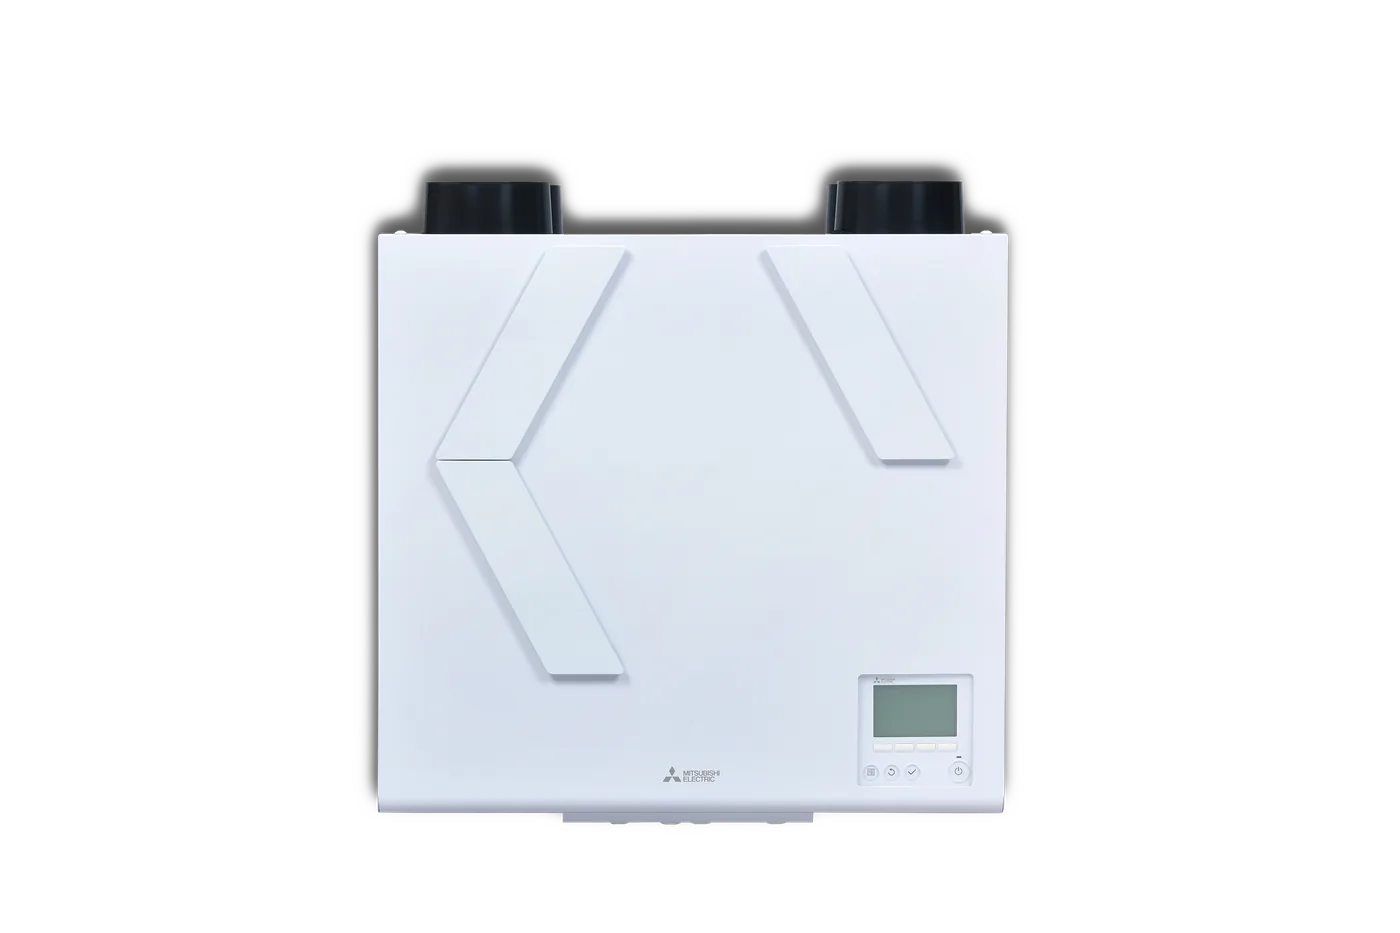
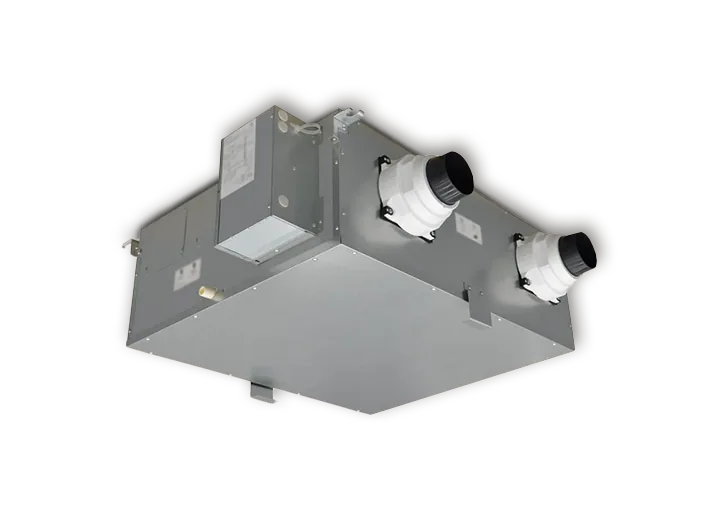
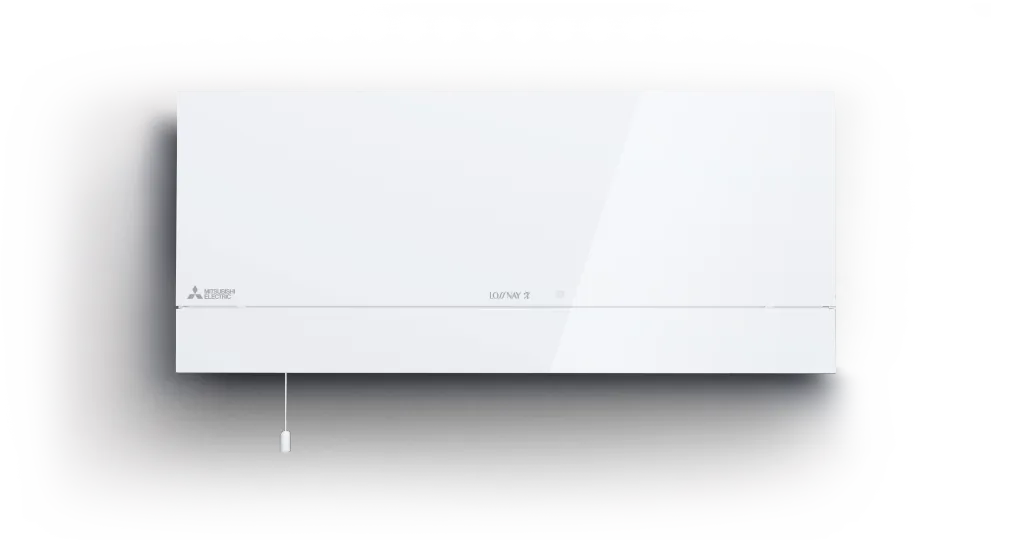
Lossnay heat recovery ventilation
Fresh air with heat recovery

3D
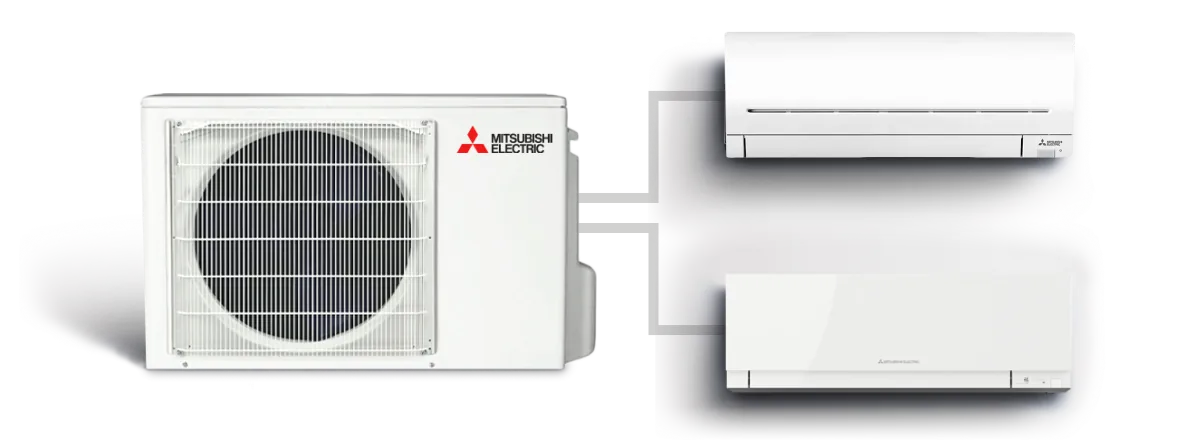
Multi Split
Several rooms – one outdoor unit

3D
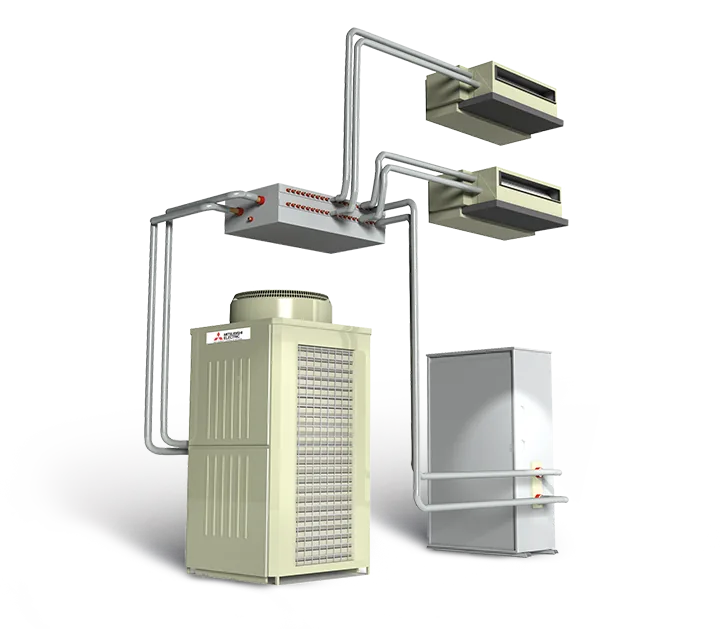
City Multi for offices
VRF zones, refrigerant mains and controls

3D
Server room cooling
Continuous cooling with N+1 redundancy

3D
Warehouse
Heating and cooling for large spaces

3D
Geothermal heating
Steady heat from the ground