






Ducted MVHR or a decentralised unit for an apartment: how to choose
Prepared by EKO2ŠILUMA engineers · Updated 2026-10-29
Ventilation problems are very common in apartments, especially new or renovated ones. Airtight windows and insulated walls keep heat in, but moisture and CO₂ too. Natural ventilation shafts in apartment blocks do not always work evenly, and keeping a window open in winter is neither economical nor comfortable. The result: condensation on windows, damp patches, a mould risk on cold surfaces and stuffy bedrooms.
Two routes
- Central (ducted) MVHR – one unit and a duct network to the rooms.
- Decentralised (single-room) unit – a wall-mounted unit installed through a hole in the external wall, no ducts.
When a central system fits
If the flat is being fully renovated and suspended ceilings are possible in the hallway or bathroom, a ducted system supplies fresh air to bedrooms and the living room and extracts from kitchen and bathroom. Compact units suit flats – for example Lossnay VL-220CZGV-E or the wall-hung ducted VL-CZPVU-R/L-E. Two façade openings are needed (intake and exhaust), which in an apartment building may require approval from the building administrator or owners' association.
When a decentralised unit fits
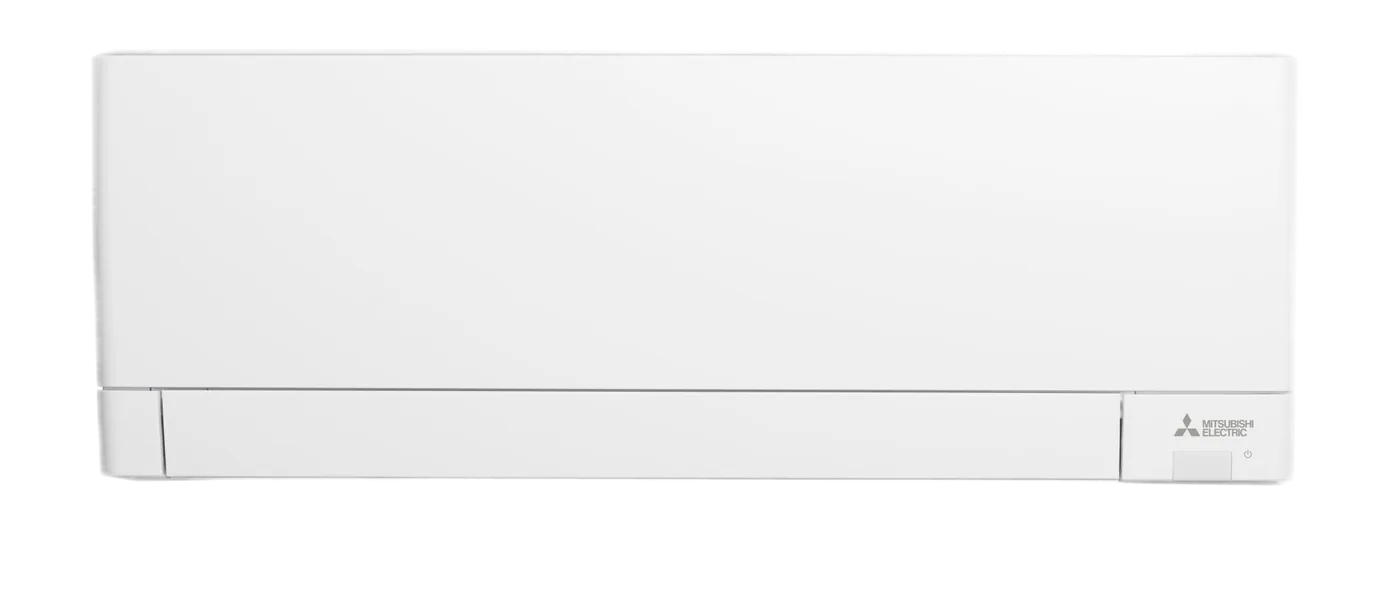
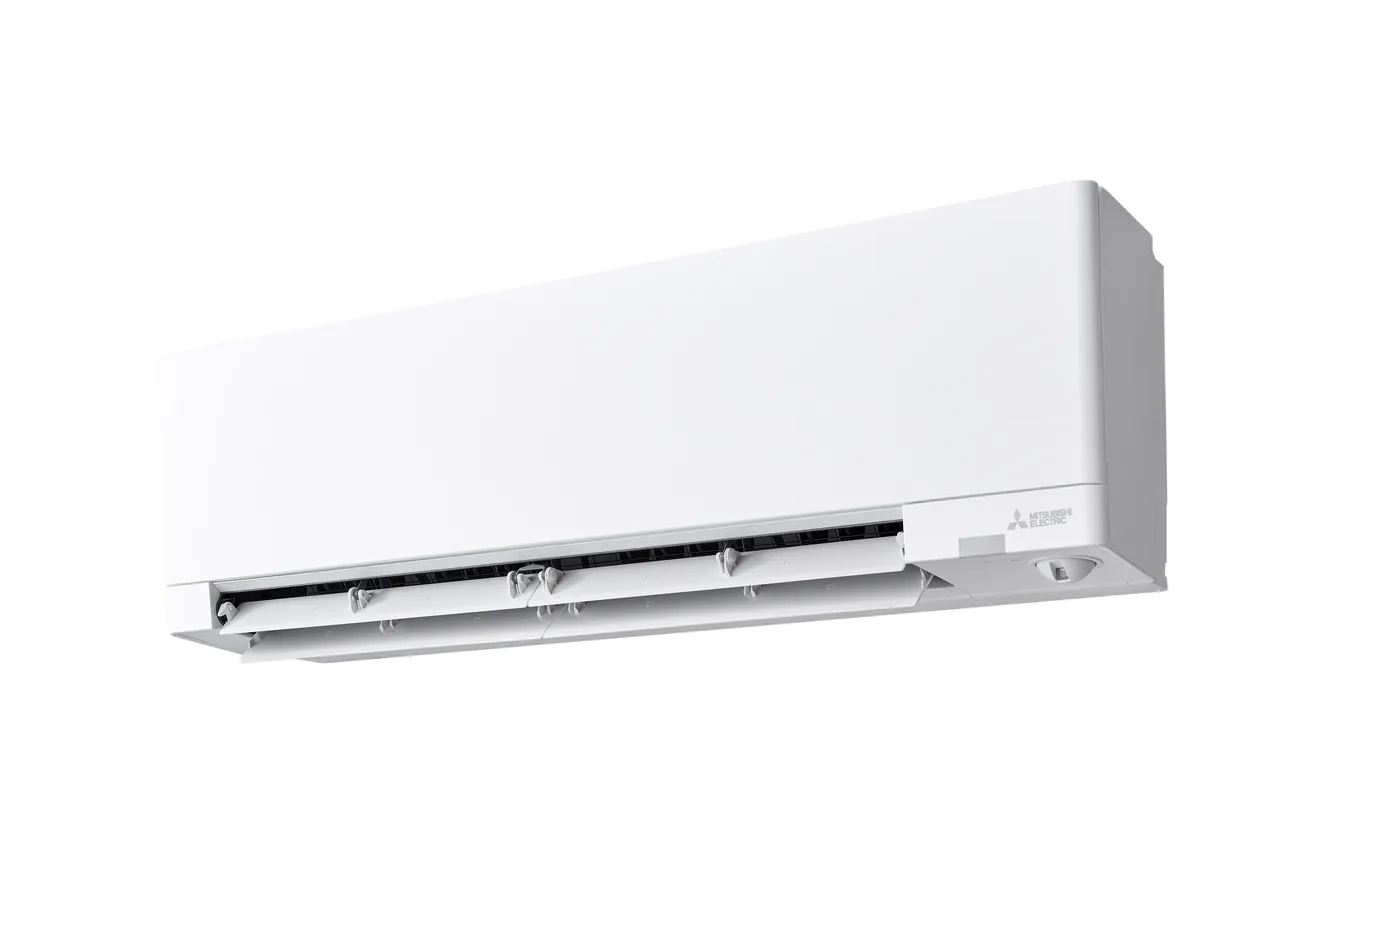
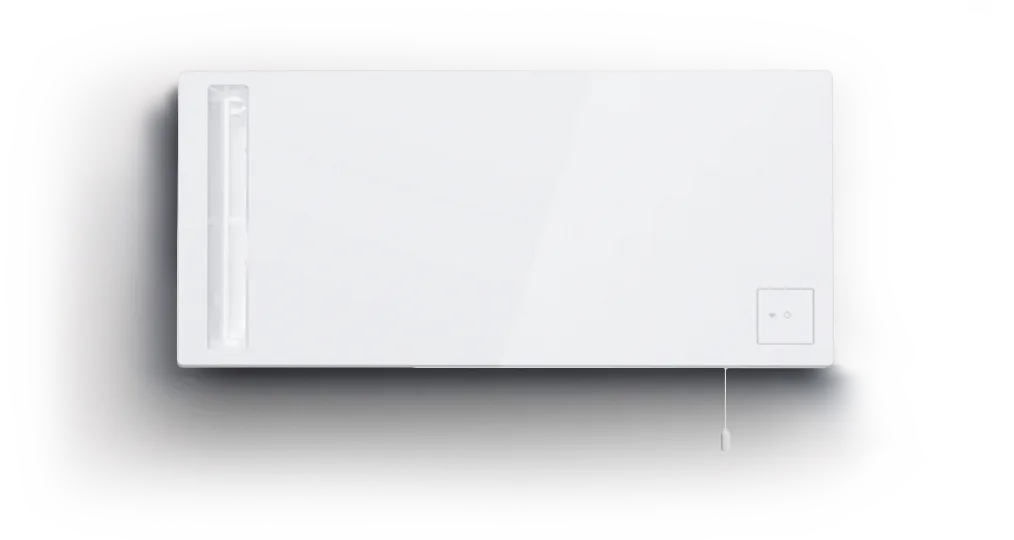
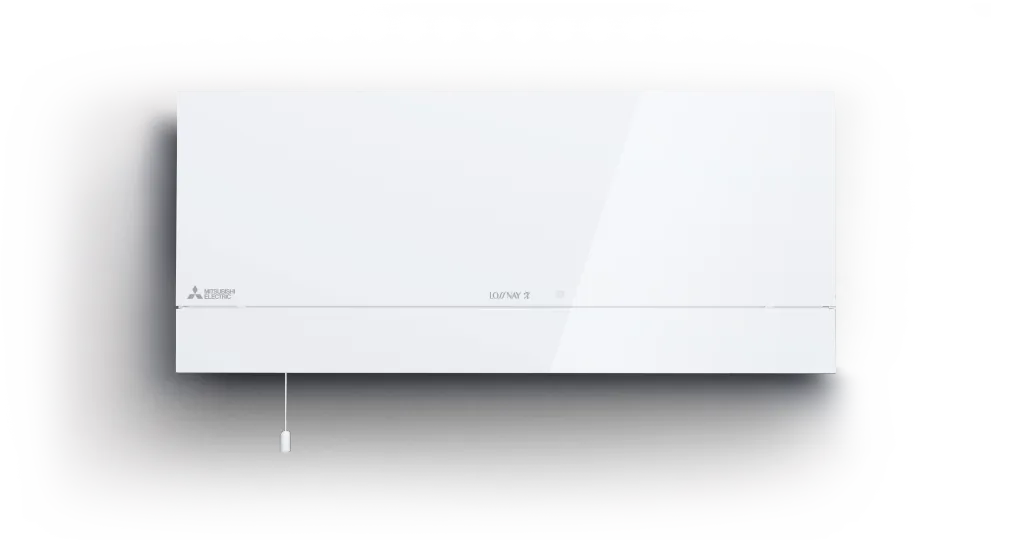
In a finished flat where you cannot or do not want to lower ceilings, a decentralised unit is the most practical answer. It does the same job: supplies fresh air, extracts stale air and returns part of the heat and moisture through the Lossnay core. In our catalogue:
- VL-50S2-E and VL-50SR2-E – very compact; according to manufacturer data, one unit typically suits rooms of about 12–40 m².
- VL-80U5-E – higher capacity; according to manufacturer data, typically suits about 49–80 m².
Larger flats often get two or more units – for instance in the living room and bedroom. We define the number and positions from your plan.
Comparison
- Installation: a decentralised unit needs a wall opening and a power supply; a ducted system needs duct routes and space for the unit.
- Coverage: a ducted system ventilates all rooms evenly; a decentralised unit covers its zone.
- Wet rooms: a ducted system extracts directly from bathroom and kitchen; with decentralised units the existing bathroom extract usually stays.
- Maintenance: in both cases filters are cleaned or replaced regularly; a decentralised unit's filters are accessible in the room.
- Noise: a decentralised unit sits in the room, so a lower night setting is worth using in bedrooms; ducted system noise also depends on duct design.
About electricity use
Ventilation fans use little electricity, but the exact input depends on model and speed – it is listed in the product data. Scheduling (e.g. a lower speed when nobody is home) reduces it further.
How we help
Installation steps in a flat
- We survey the flat and check wall construction, window and furniture positions.
- We choose the number and positions of units so air reaches living areas evenly.
- We core-drill the openings (decentralised) or install ducts and the unit (central system).
- We connect power, commission, set the modes and show you how to clean the filters.
We work cleanly to keep dust and damage to finishes to a minimum.
Signs your flat lacks ventilation
Morning condensation on windows, a bathroom that stays damp, dark patches in cold wall corners or a stuffy bedroom after the night all indicate insufficient air exchange. These signs usually relate to excess humidity and CO₂ rather than lack of heating – so ventilation, not a bigger radiator, is the fix.
From your floor plan and constraints we propose the right solution – ducted or decentralised – plan positions, core-drill the openings, install and commission. We also supply filters and maintenance. Start with the ventilation planner and send our specialist a request. More on selection: which heat recovery ventilator you need.
Suitable equipment

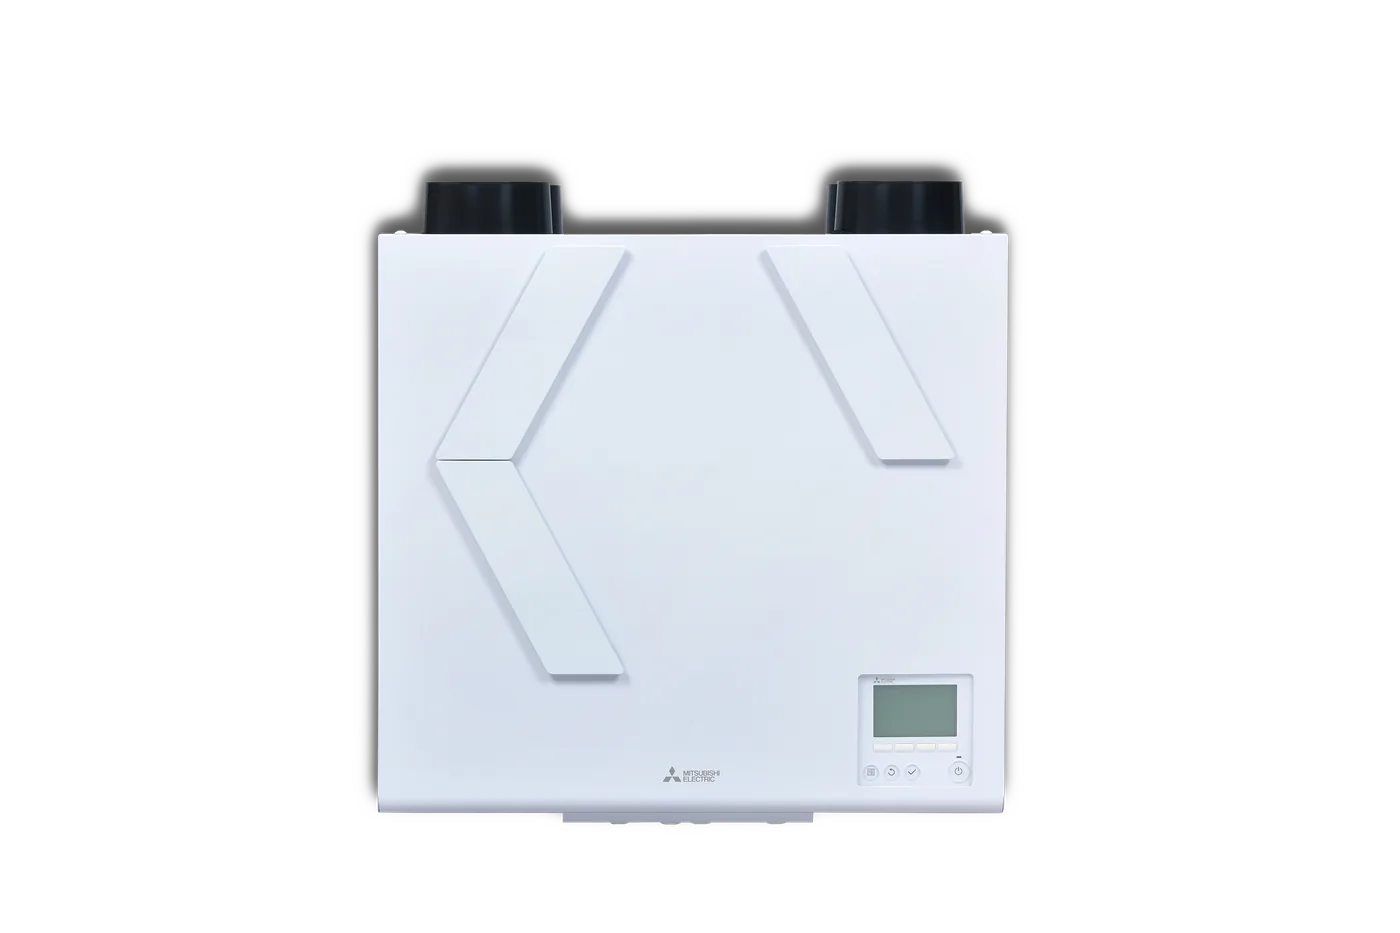
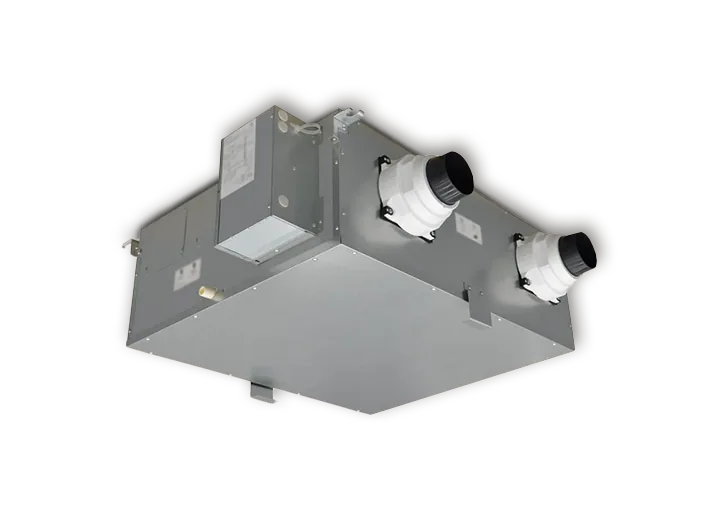
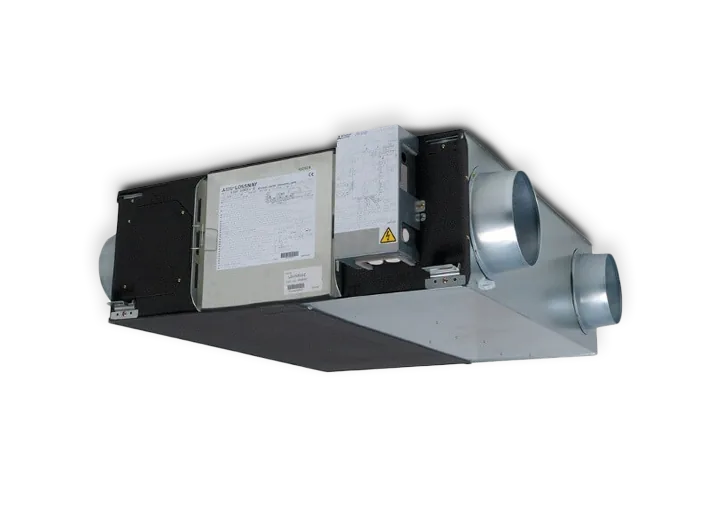
FAQ
Does a decentralised unit need ducts?
No. It is mounted on an external wall through a drilled opening, so it suits finished flats.
How many decentralised units does a flat need?
It depends on area and layout. Our catalogue lists VL-50S2-E for about 12–40 m² and VL-80U5-E for about 49–80 m²; larger flats often get several units.
Do façade openings need approval in an apartment block?
Often yes – we recommend checking with the building administrator or owners' association in advance. We will help prepare the technical information.
Need a professional assessment?
An EKO2 engineer will review your building and prepare a quotation.