









HVAC design
In commercial, public and larger residential buildings the heating, ventilation and air-conditioning system has to be designed: coordinated with the architecture, electrical and other engineering disciplines and calculated to loads and standards.
Solution
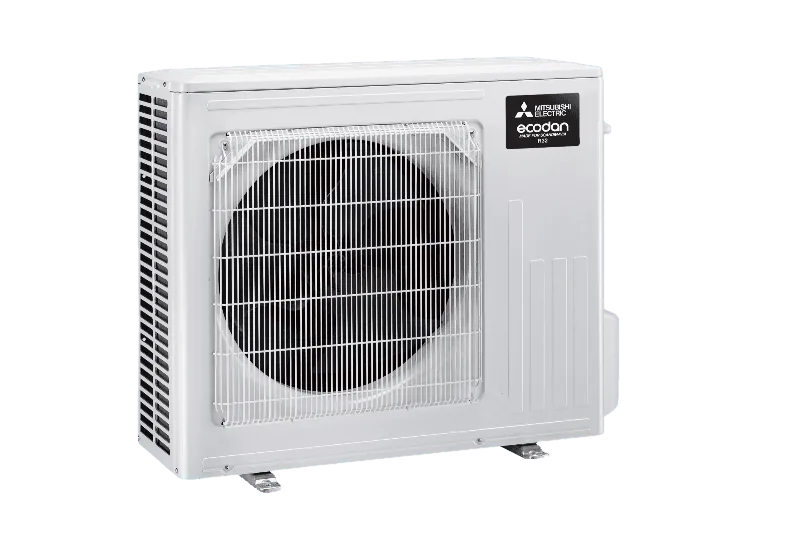
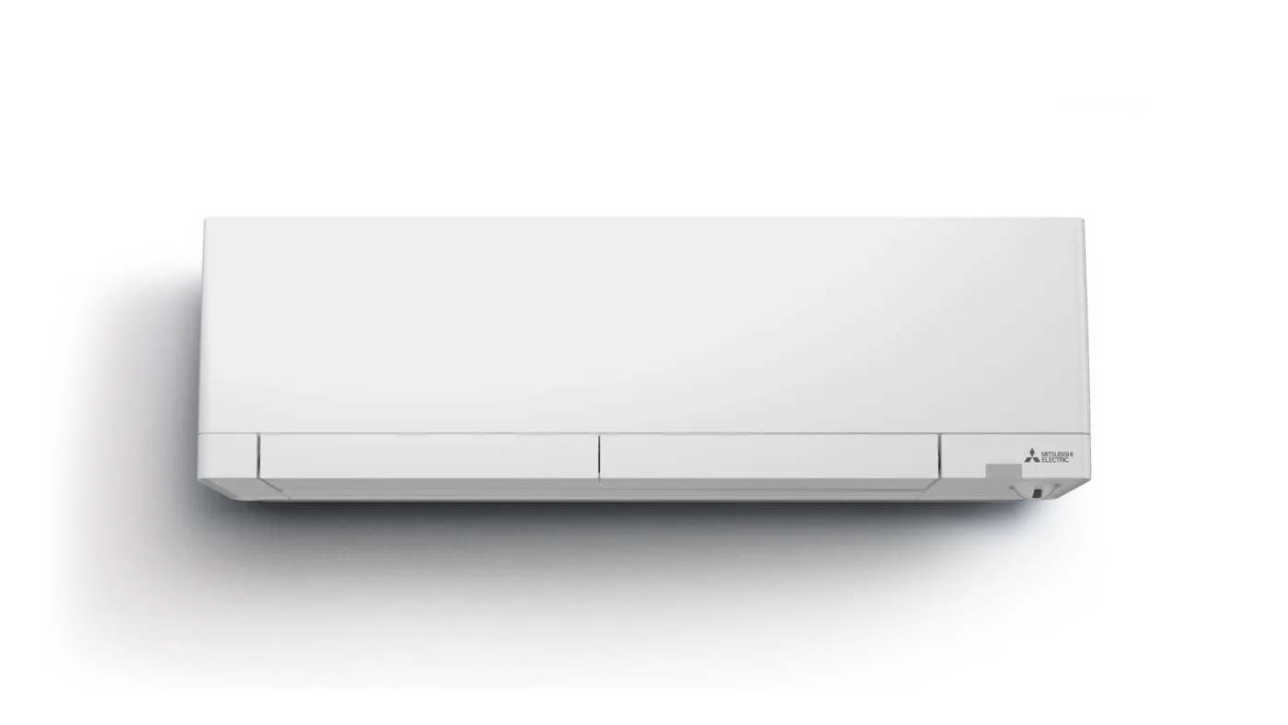
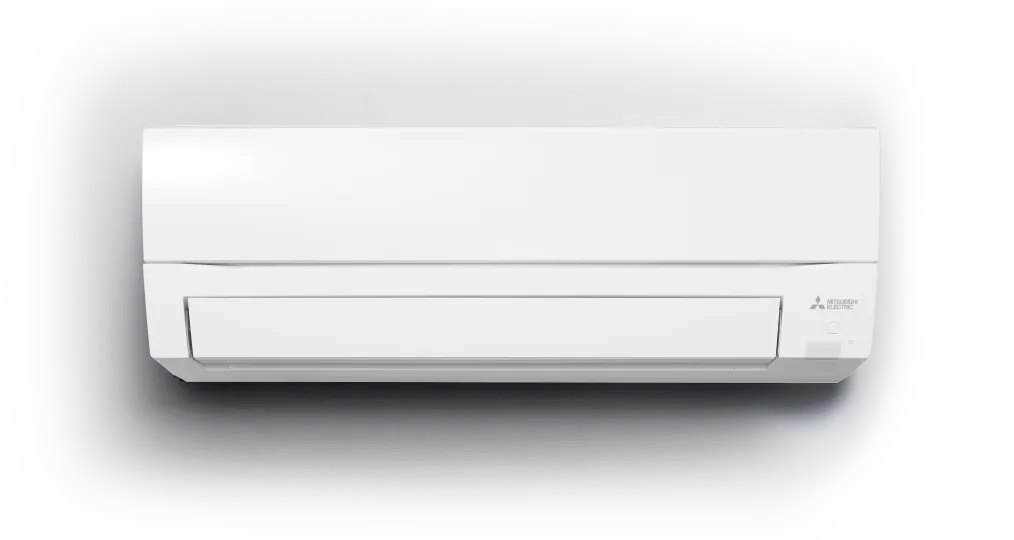
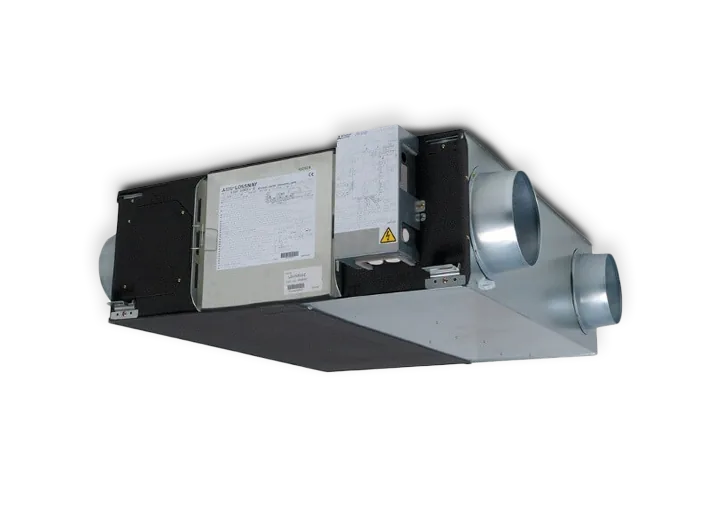
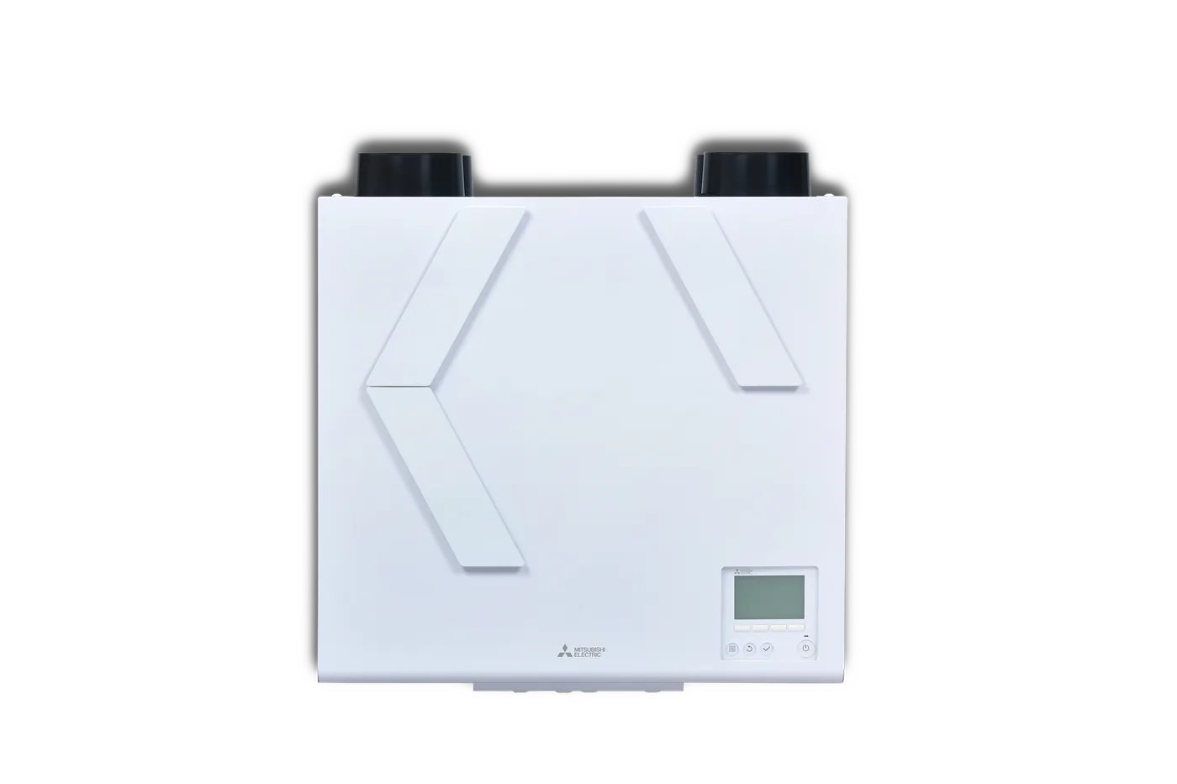
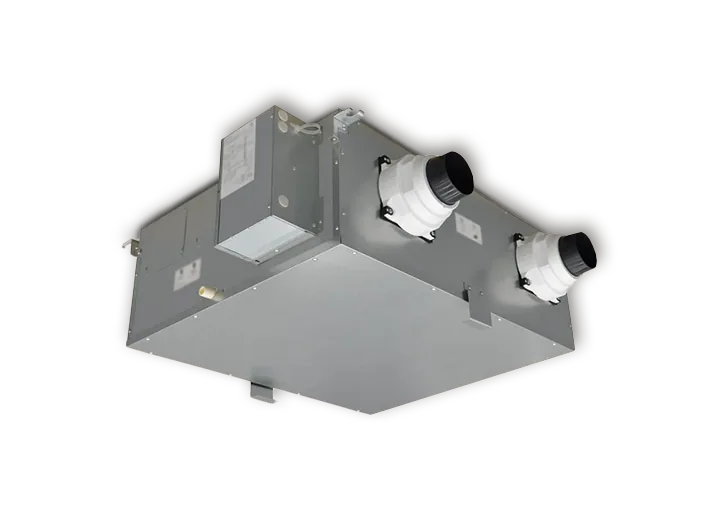
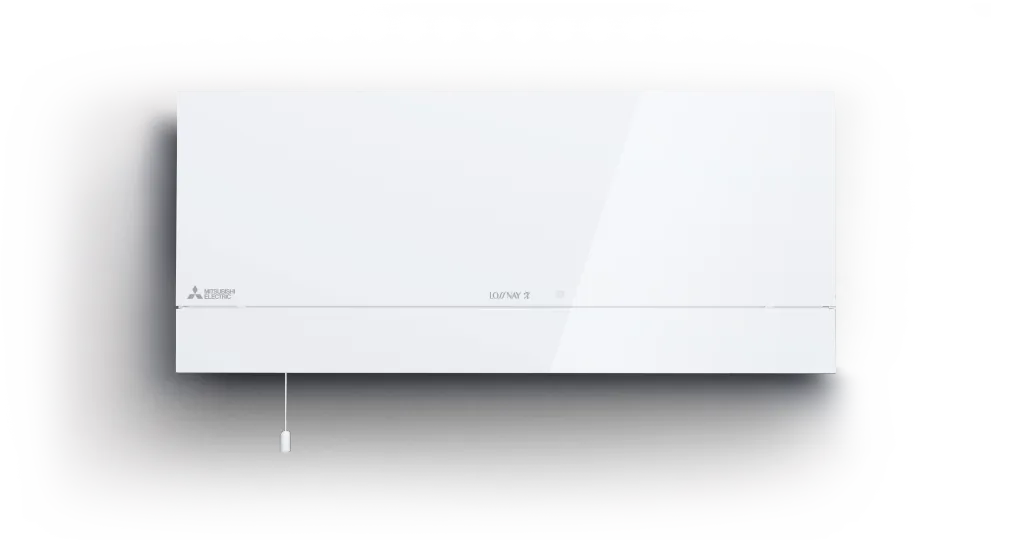
We help prepare HVAC solutions with MITSUBISHI ELECTRIC equipment – from concept and load calculations to equipment specifications and installation details. We provide technical information to architects, designers and contractors and select VRF (City Multi), air-to-water, Lossnay ventilation and other systems. Projects can be managed in the EKO2 PRO workspace.
Process
What determines the price
- Floor area, use and number of zones
- Design stage and documentation scope
- Systems to be designed (heating, cooling, ventilation, hot water)
- Coordination with other design disciplines
- Timeline
How 3D works
See how 3D works
Interactive model: rotate, zoom, click on components.
FAQ
Do you work with architects and designers?
Yes. We provide equipment data, specifications and technical support to designers, and joint work can run in the EKO2 PRO workspace.
Can you provide an equipment specification for our project?
Yes, we select MITSUBISHI ELECTRIC equipment to your loads and provide a specification with manufacturer data.
Which buildings suit VRF systems?
Typically offices, hotels, retail and other multi-zone buildings that need individual temperature control. We assess suitability for each building.
Start your climate project
Answer a few questions – an EKO2 engineer will assess the site and prepare a quotation covering equipment, installation and commissioning.