






Air conditioner for a 60 m² space: one unit or several zones?
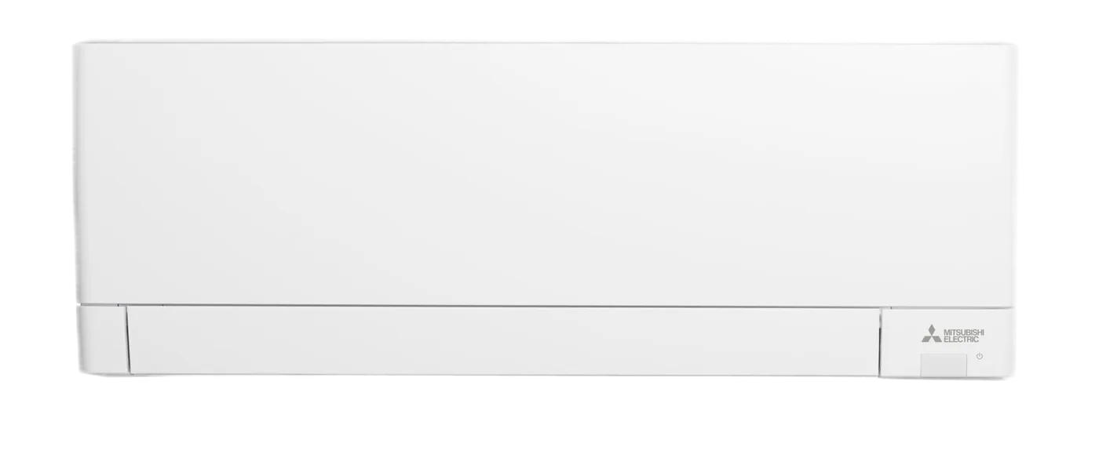
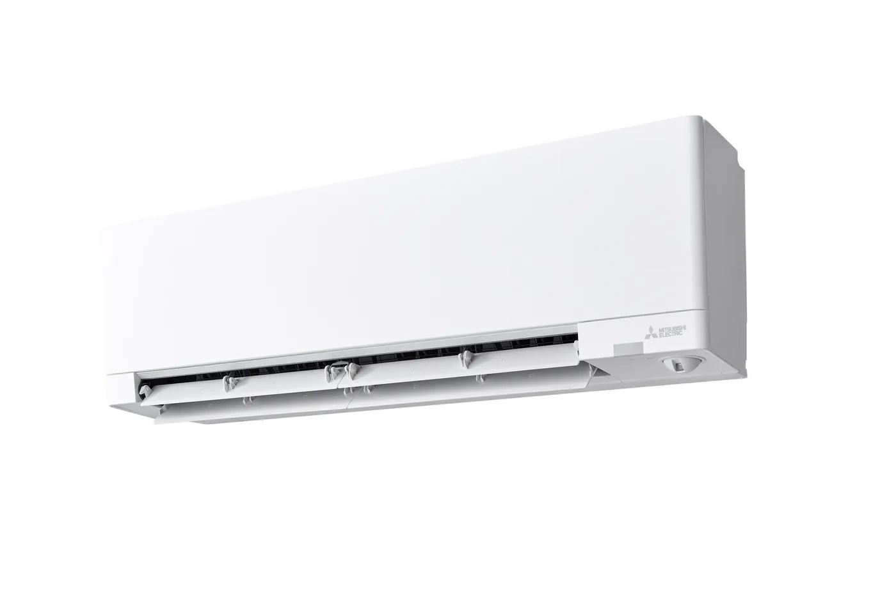
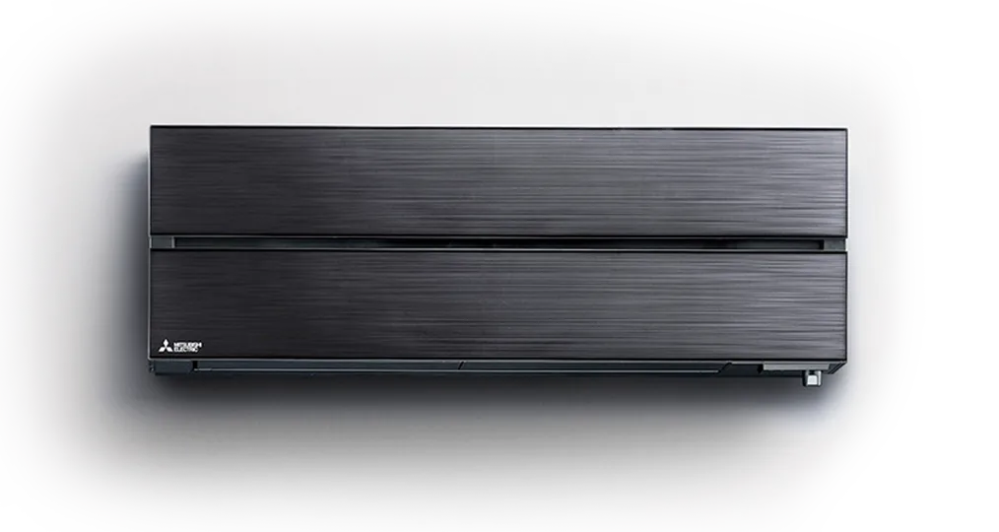
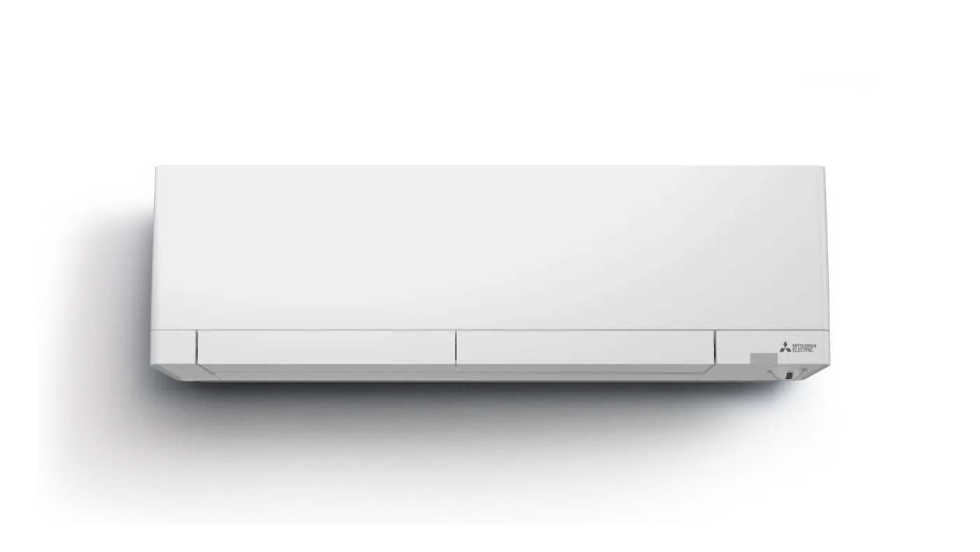
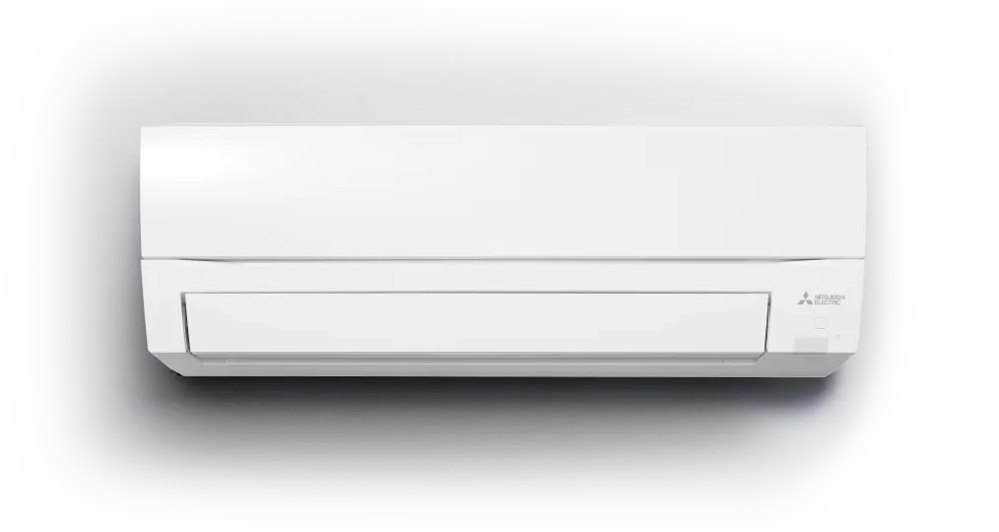
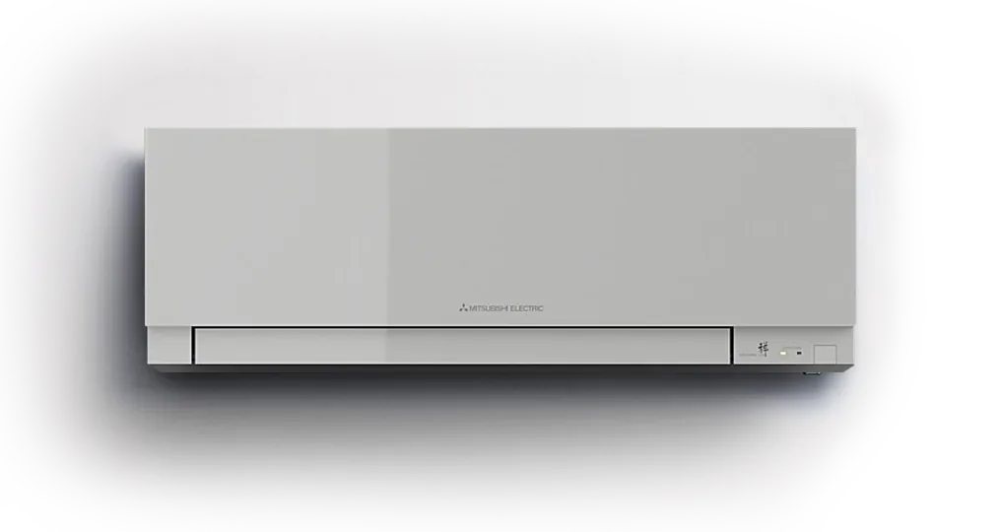
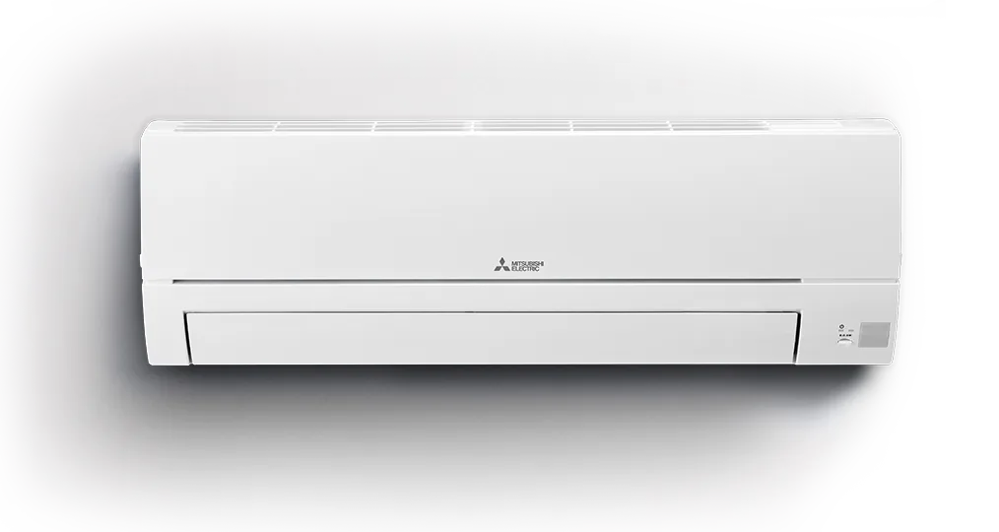
60 m² is a spacious open-plan zone in a house, a hall, an office or a retail space. In a space this size one wall unit can hardly ensure an even temperature: it is coolest near the unit and warmest in the far corner.
Solution options
- Two zones with Multi Split. Two or three indoor units on one outdoor unit – each zone controlled separately.
- Cassette unit. A ceiling-mounted unit distributes air in four directions – convenient for offices and retail halls.
- Ducted system. Air is distributed through ducts and several diffusers; the equipment is invisible but needs space in a suspended ceiling.
What must be refined
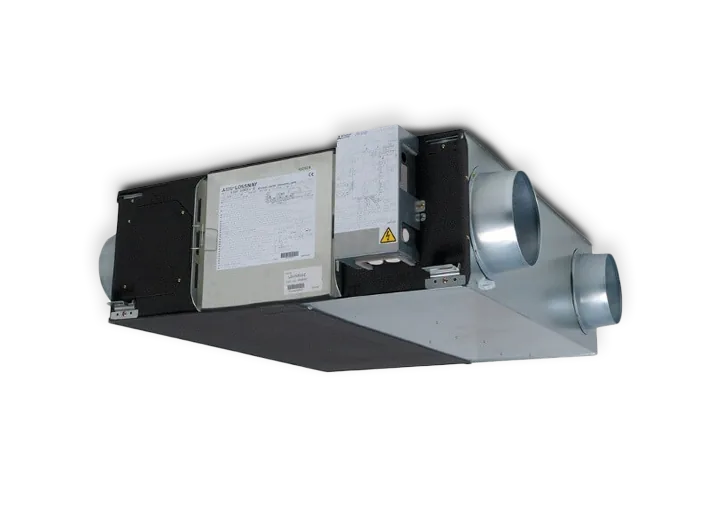
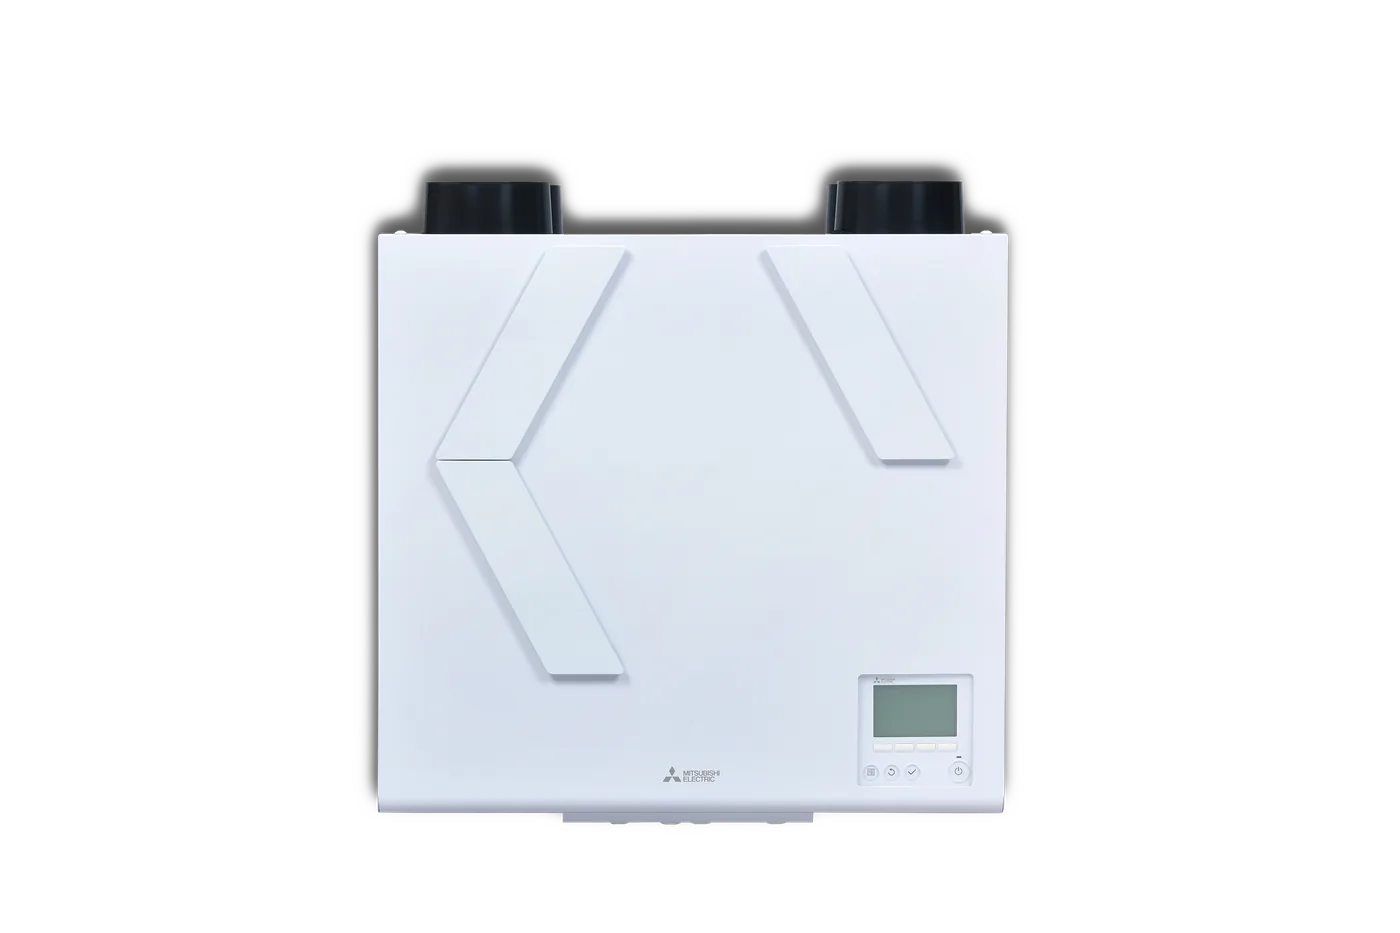
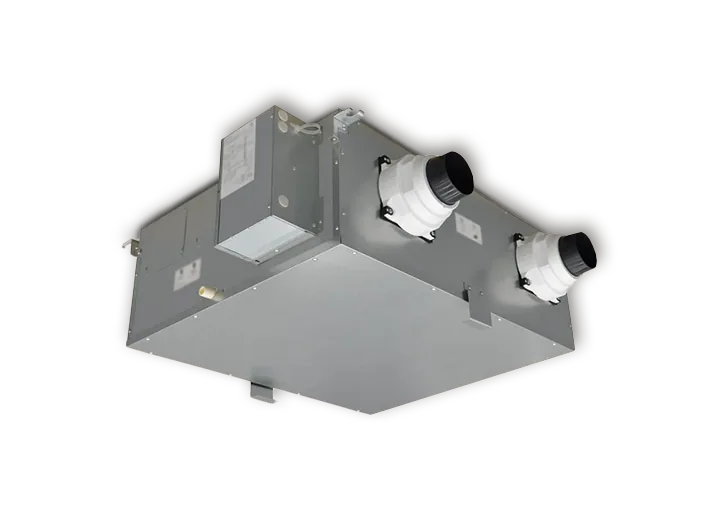
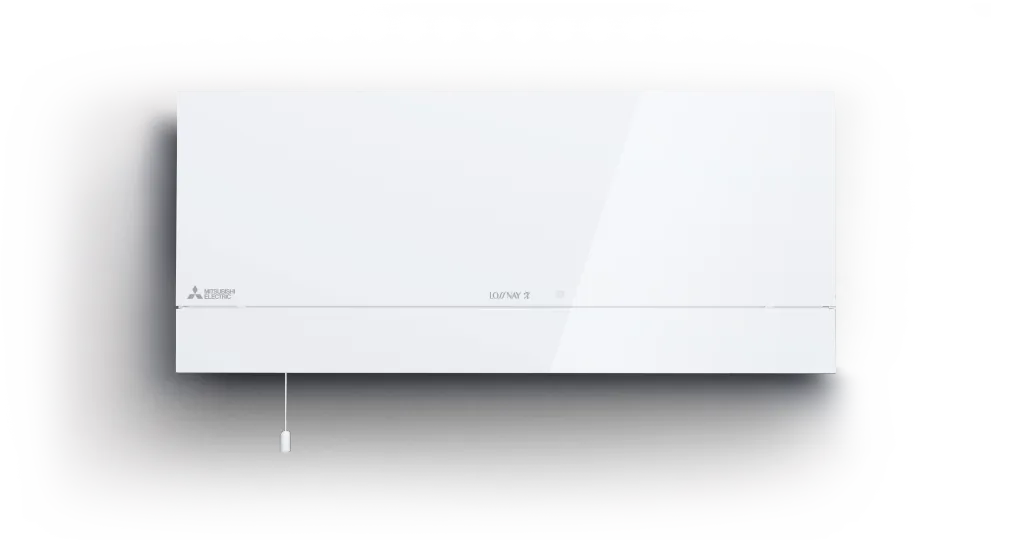
In this area the load is strongly affected by occupancy, lighting, shop windows or glass walls and process equipment. Ventilation also matters in commercial premises – an air conditioner does not supply fresh air, so Lossnay heat recovery is often assessed alongside. The largest wall-unit class in the catalogue is 7.1 kW nominal cooling (e.g. MSZ-AP71VG), so for higher loads the specialist proposes a multi-unit or commercial solution.
Preliminary cooling capacity estimate for a 60 m² room
| Window orientation | Load factor | Cooling capacity |
|---|---|---|
| North | 30 W/m³ | 5.1–6.1 kW |
| East | 35 W/m³ | 5.9–7.1 kW |
| South / west | 40 W/m³ | 6.7–8.1 kW |
| South + top floor | 40 W/m³ × 1.15 | 7.7–9.3 kW |
If the air conditioner (an air-to-air heat pump) is also used for heating, a room in energy class C needs a preliminary 2.7–3.9 kW of heating capacity at −23 °C outdoors.
Assumptions: ceiling height 2.7 m, 2 people × 130 W, medium-sized windows, no extra heat-emitting equipment. Formula: Q = A·h·q·fwindows·(1.15 for a top floor) + people·130 W + equipment; range Q…1.2·Q.
Next step
For a more accurate figure, enter the exact ceiling height, window size, number of people and equipment in the air conditioner planner. Before the site visit, prepare photos of the room, a floor plan and a possible outdoor unit location – this shortens coordination and lets the specialist propose the right solution straight away.
This is a preliminary estimate based on the formula of our air conditioner planner; the final capacity and the indoor unit position are confirmed by an EKO2ŠILUMA specialist during a site visit.
FAQ
Can 60 m² be air-conditioned with one unit?
For a north-facing space the preliminary need is 5.1–6.1 kW, so in capacity terms it is sometimes possible, but two zones or a cassette unit usually ensure better evenness.
Does an air conditioner replace ventilation?
No. An air conditioner recirculates room air but does not supply fresh air. In larger spaces we assess ventilation with heat recovery alongside.
How much heating capacity does a 60 m² space need?
For a class C space, a preliminary 2.7–3.9 kW at −23 °C. The specialist sets the exact value based on building insulation and ceiling height.
Suitable equipment