









HVAC glossary
Zoning
Zoning divides a home or building into separately controlled zones where different temperatures or ventilation rates can be maintained.
Not every room needs the same temperature: bedrooms are often preferred cooler, bathrooms warmer, and rarely used rooms can be kept at a lower temperature. Zoning makes it possible to control this purposefully.
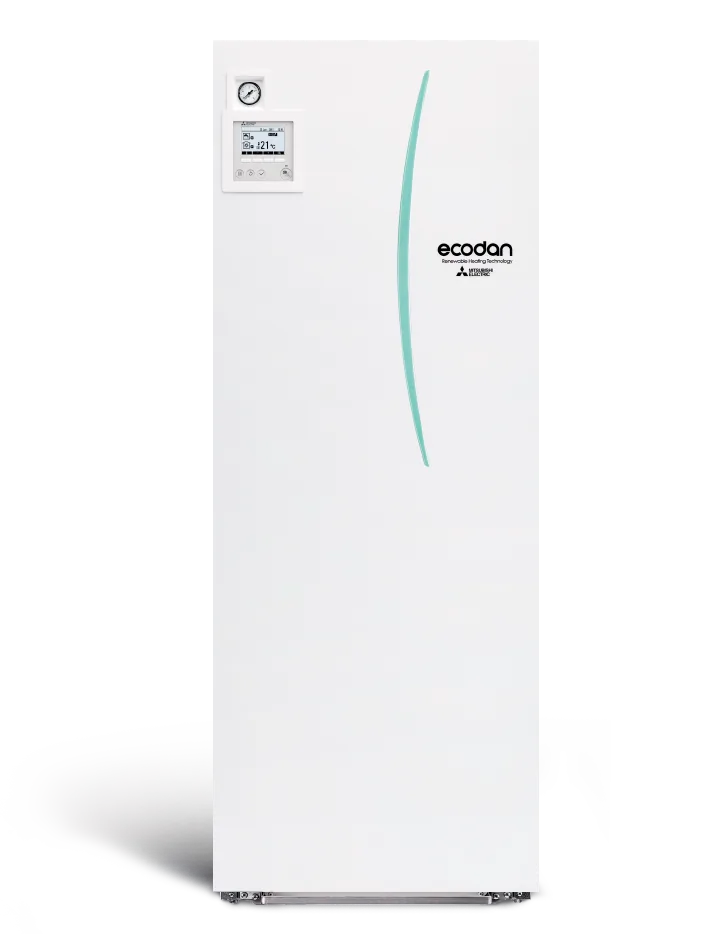
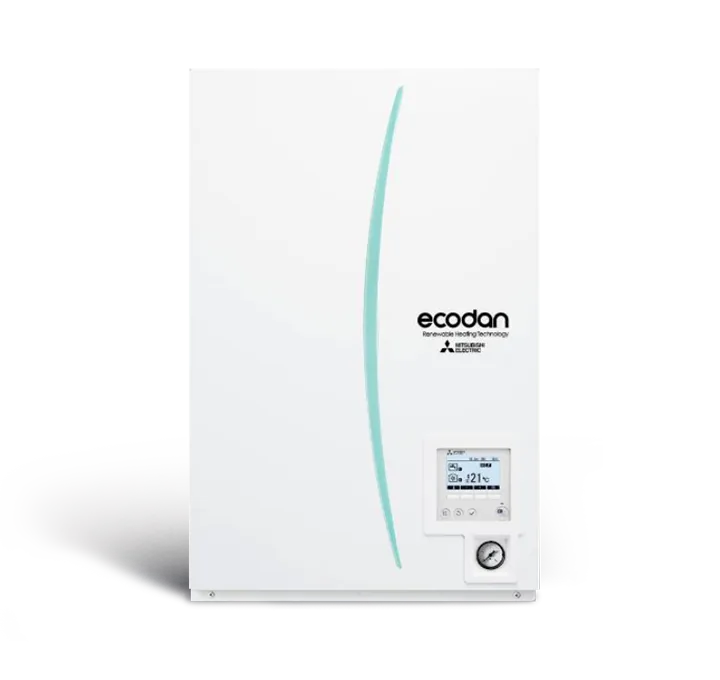
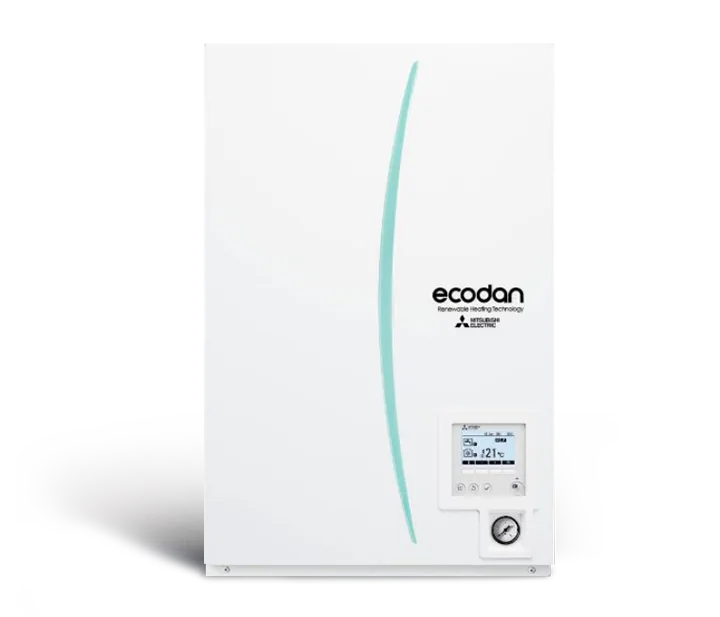
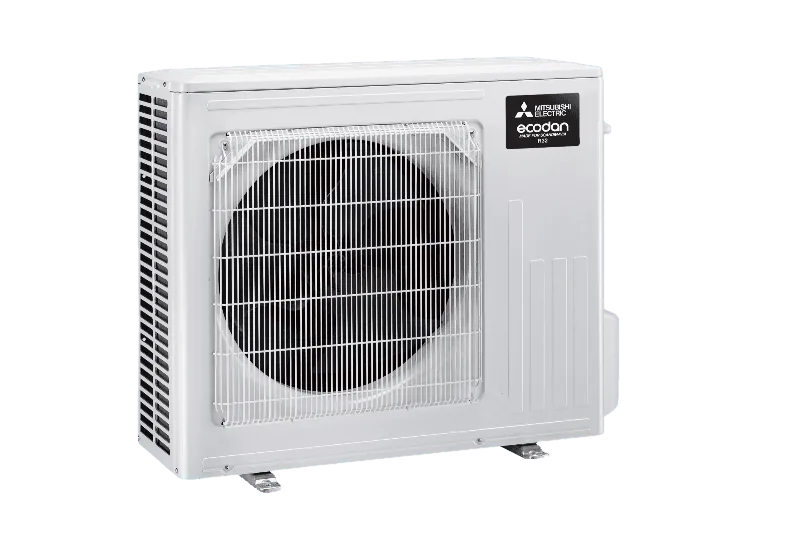
- In a water-based heating system zones are created with underfloor manifold actuators and room thermostats, or with separate circuits at different flow temperatures, e.g. floors and radiators. Mitsubishi Electric ECODAN controllers can manage two temperature zones.
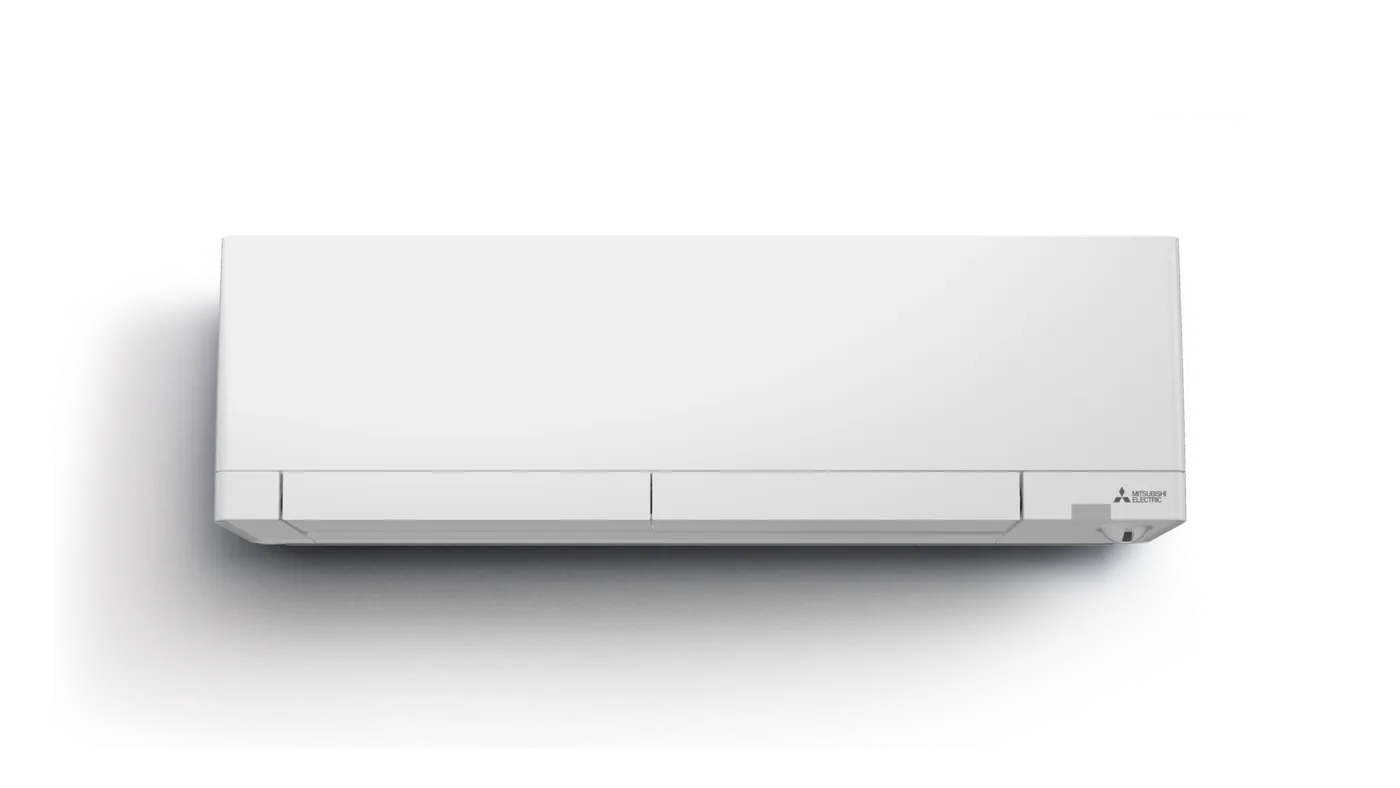
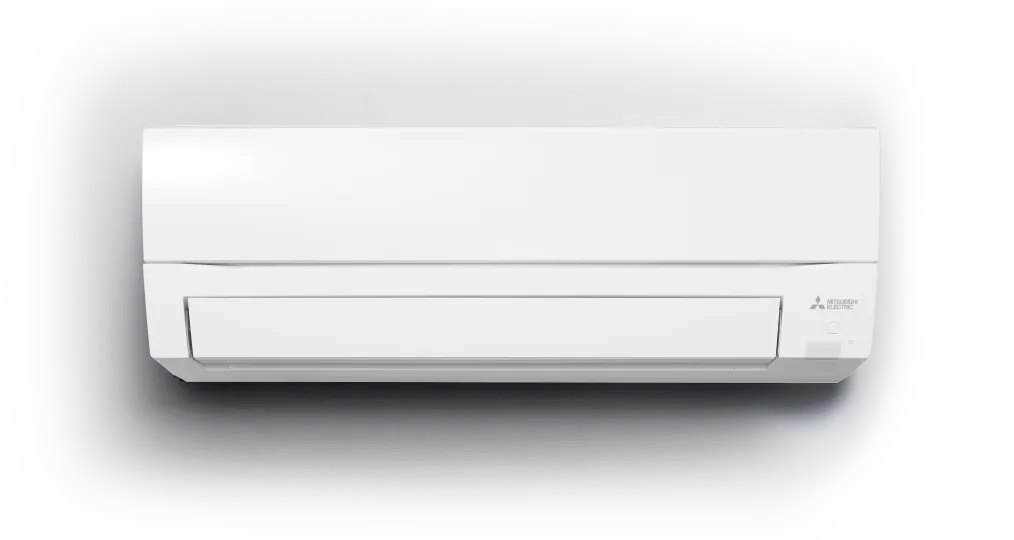
- In air-to-air systems each room with its own indoor unit is often a zone – with Multi Split or several separate split systems.
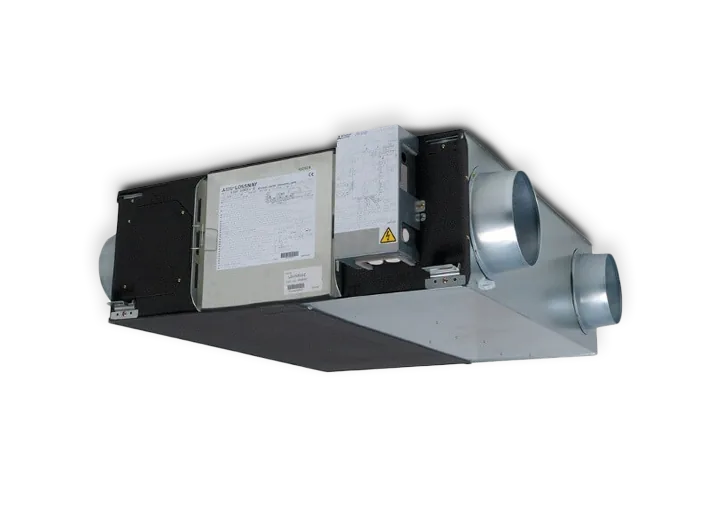
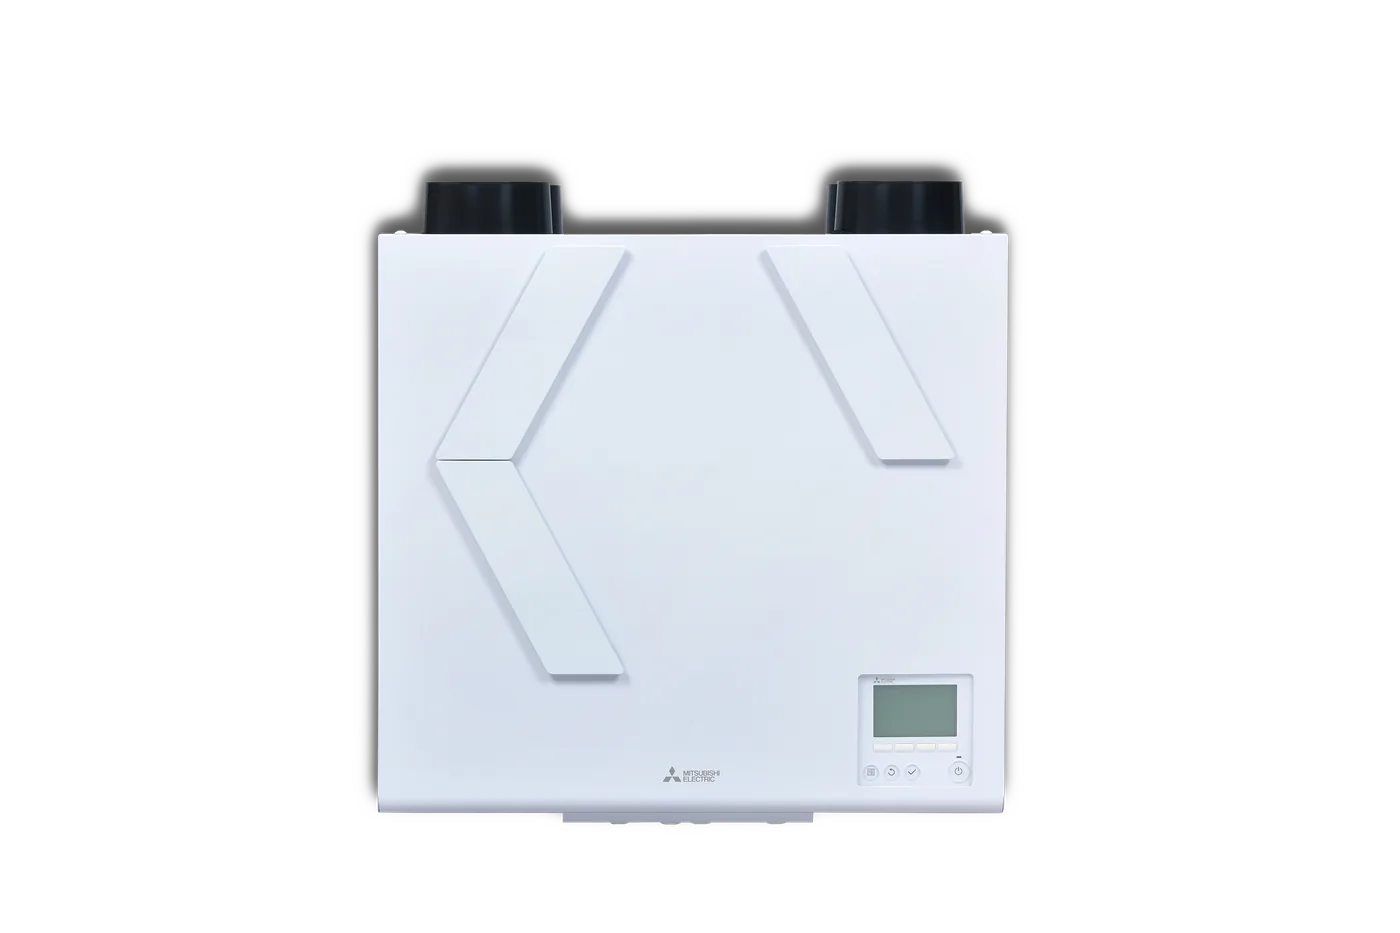
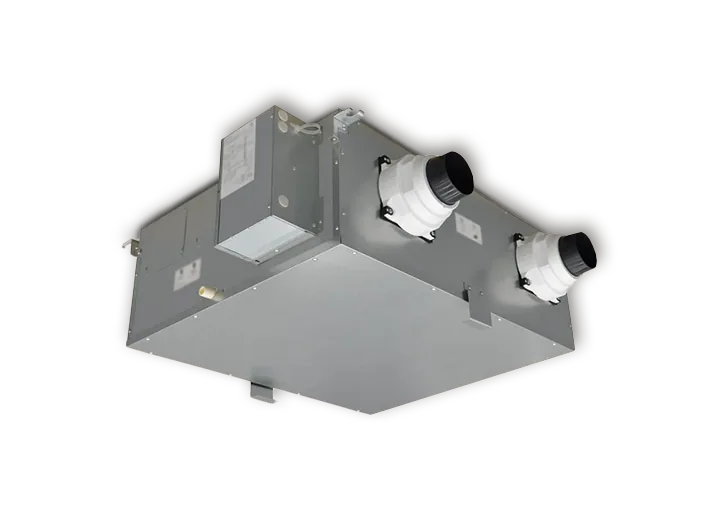
- In ventilation airflow can be increased in rooms that need more air at a given time.
In larger homes, especially with several floors or rooms facing different directions, zoning helps avoid overheating on the sunny side and coolness on the shaded side. It should not be split too finely – very small zones with a heat pump can lead to frequent cycling.
Our engineers plan zoning together with equipment selection, so that comfort and the system’s operating regime work well together.