

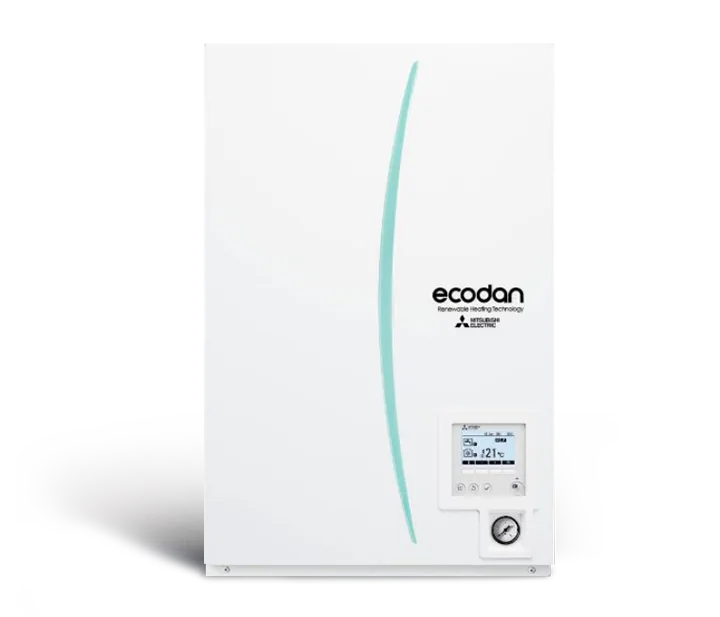
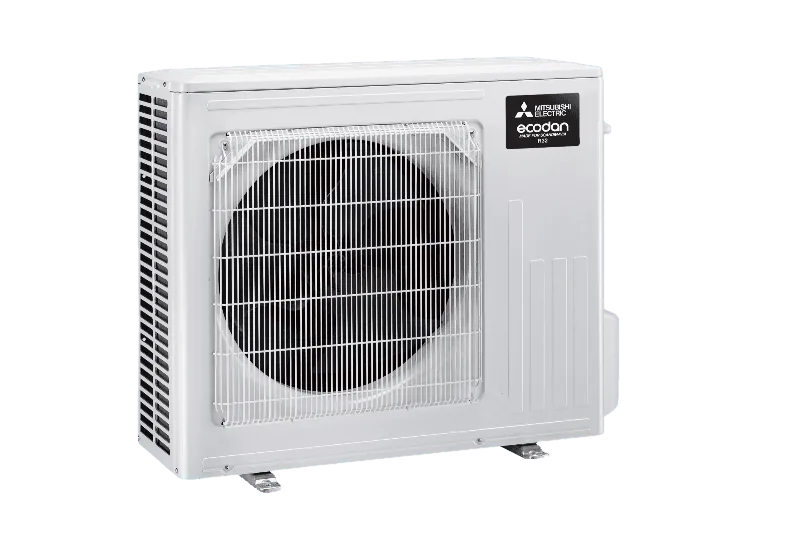


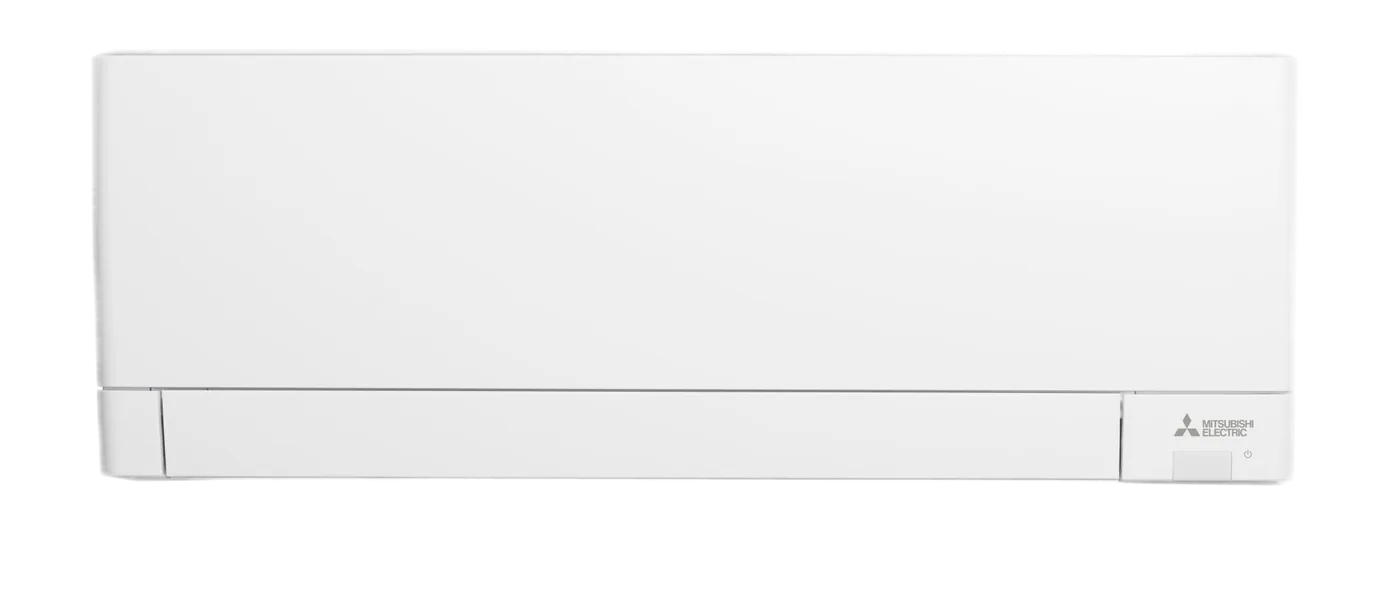
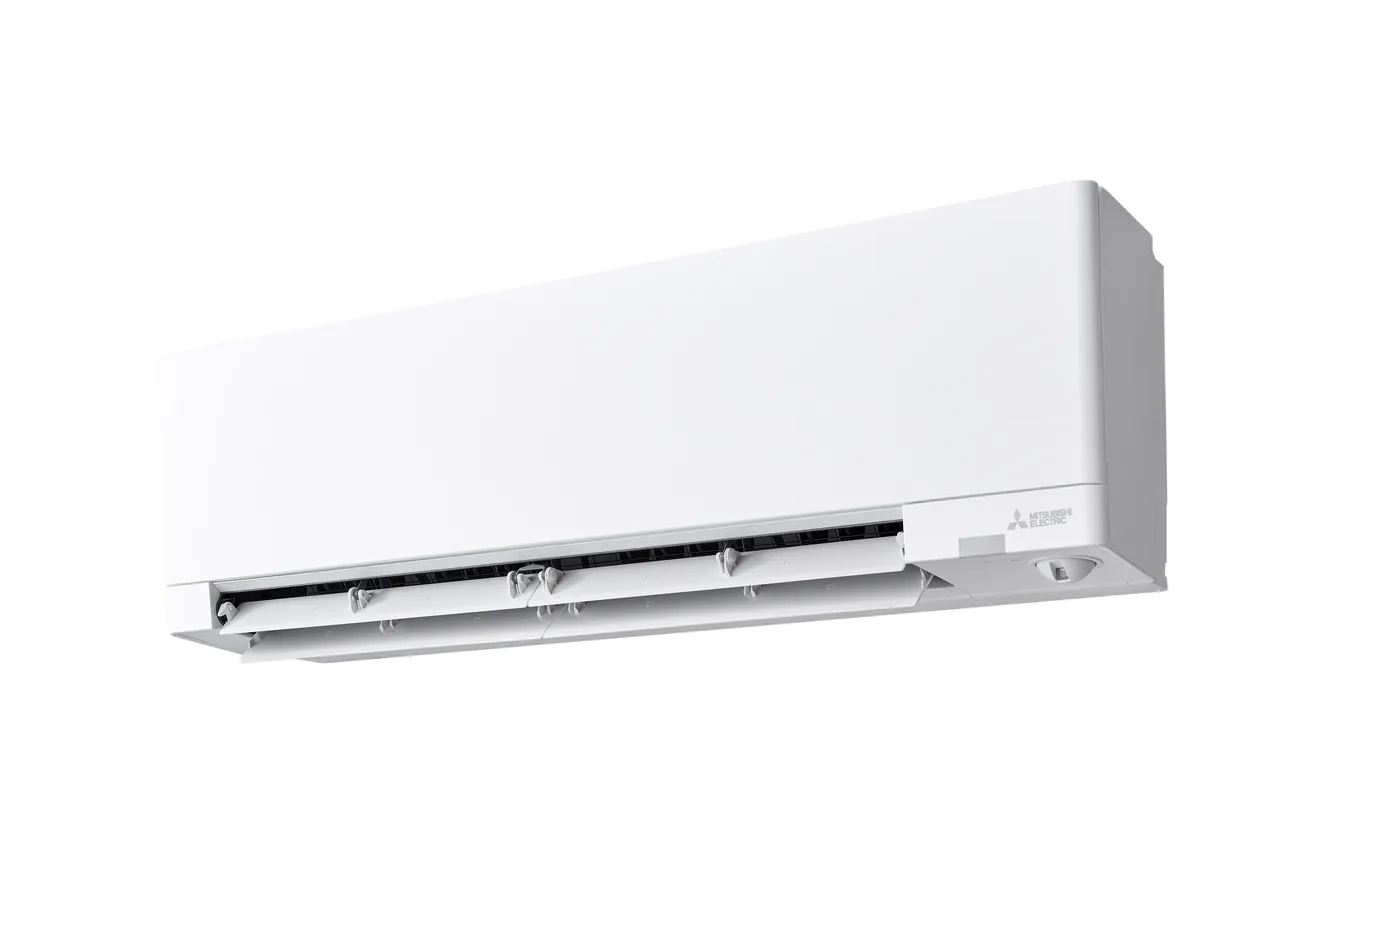





VRF systems in Lithuania: MITSUBISHI ELECTRIC City Multi
One refrigerant circuit, many zones and individual control in each: a City Multi VRF system lets an office, hotel or retail building heat and cool exactly where it is needed. We support you from concept to commissioning and long-term maintenance.
When VRF is the right choice
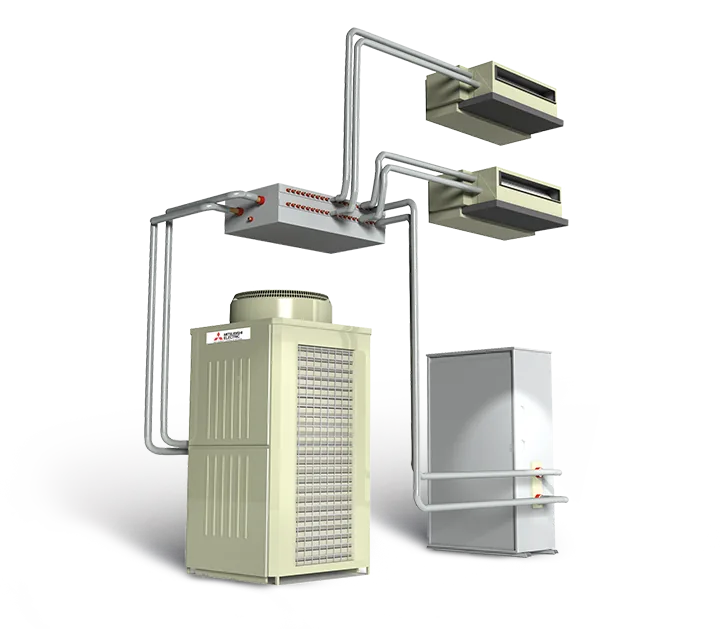
A City Multi VRF system performs best in buildings with many separate rooms on different schedules: office floors, hotels, schools, clinics, retail and service centres. Every indoor unit is controlled individually, so a meeting room can be cooled while a north-facing office is heated at the same time. Instead of dozens of separate outdoor units on the facade or roof, you get a compact outdoor group and a single control logic for the whole building.
VRF is worth considering when the building needs both heating and cooling, when the architect limits where outdoor equipment can go, when tenants change and floor layouts may be re-planned, or when the facility manager wants to see the state of the whole system in one place. For a small property with only a few rooms, PUMY outdoor units or Mr. Slim solutions are often more rational – we assess this at concept stage.
Architecture options
- Heating or cooling (2-pipe system) – the whole system runs in one mode at a time; suits buildings with similar loads across zones.
- Heat recovery between zones – some rooms are heated while others are cooled, with heat transferred between them. A good fit for offices with glazed south zones and server rooms or kitchens in the core.
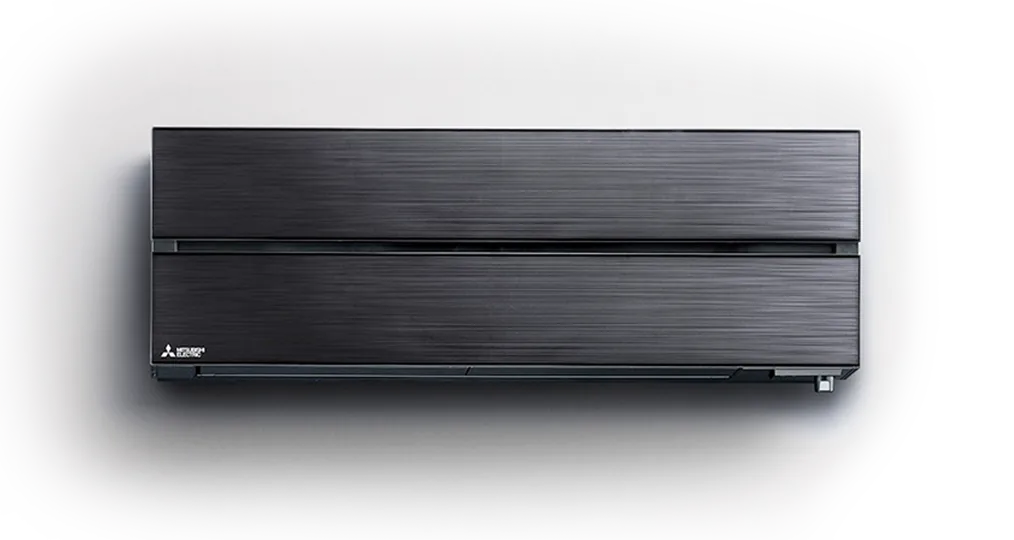
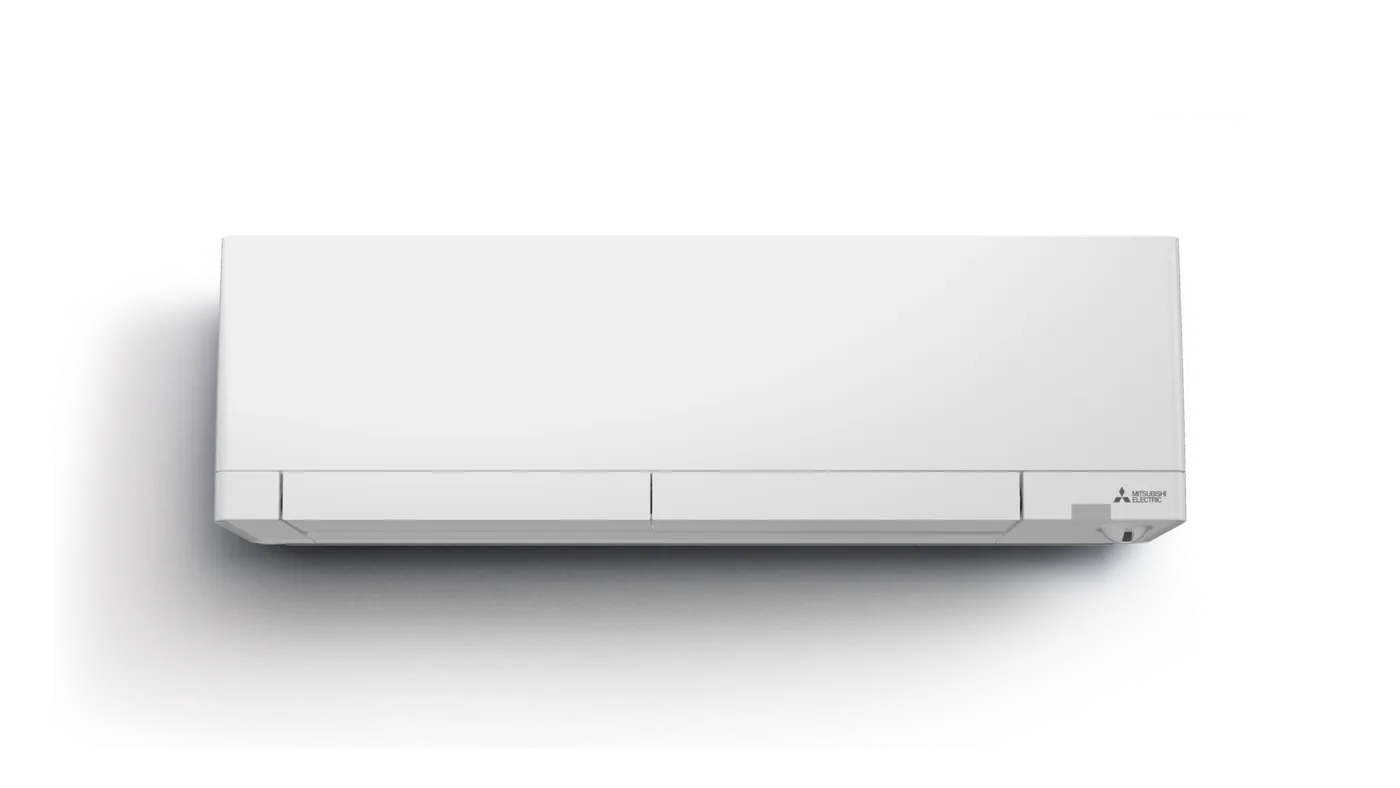
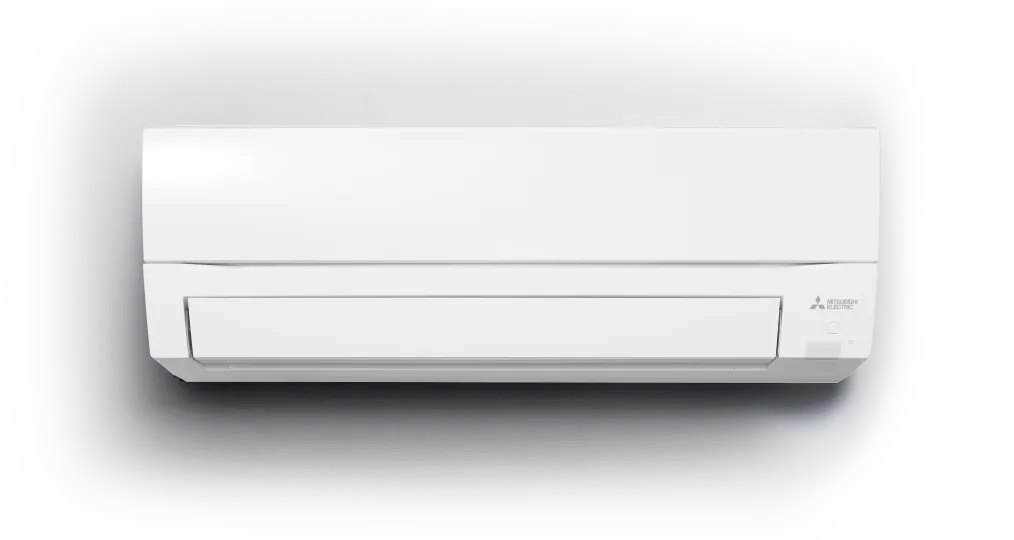
- Indoor units – cassette, ducted, wall-mounted, ceiling-suspended or floor-standing, chosen by ceiling build-up, acoustics and interior design.
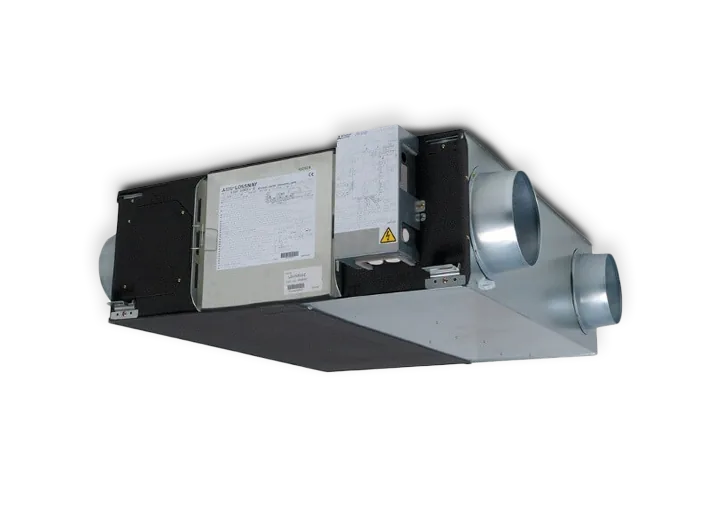
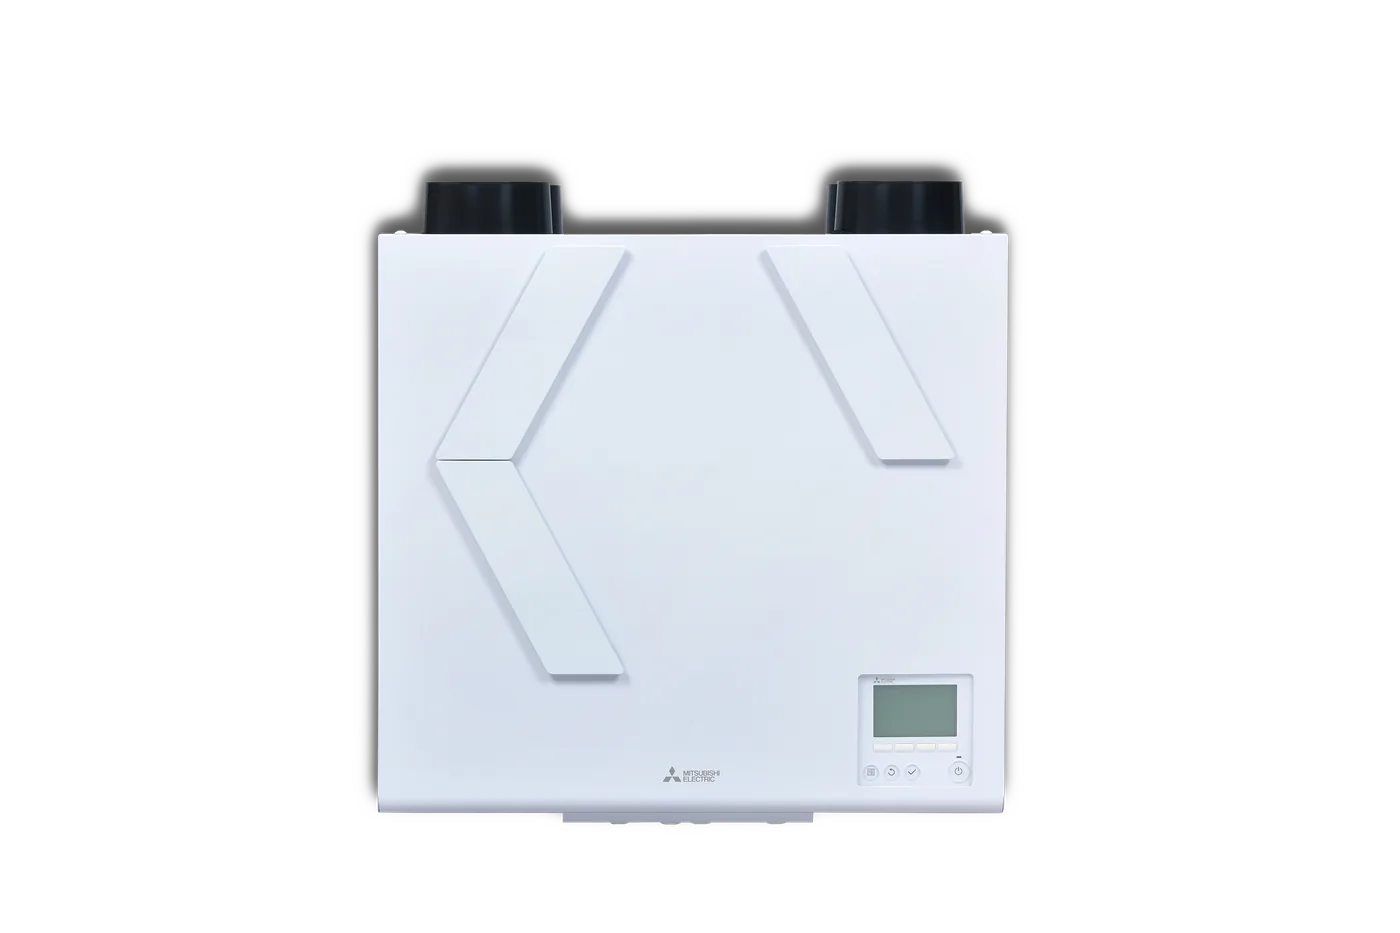
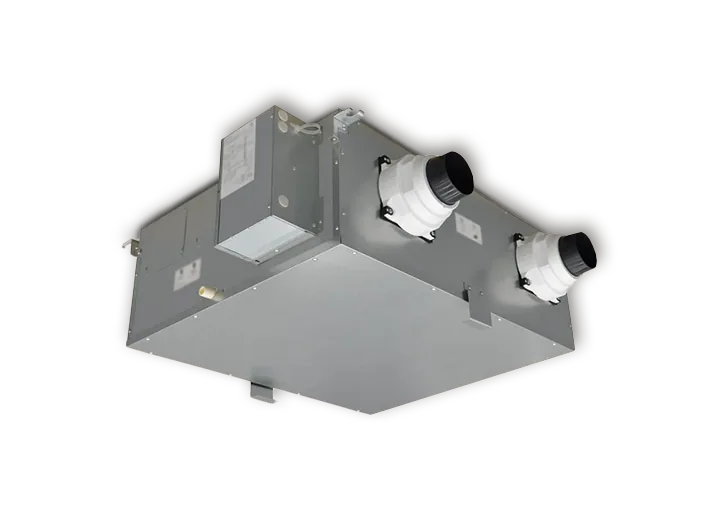
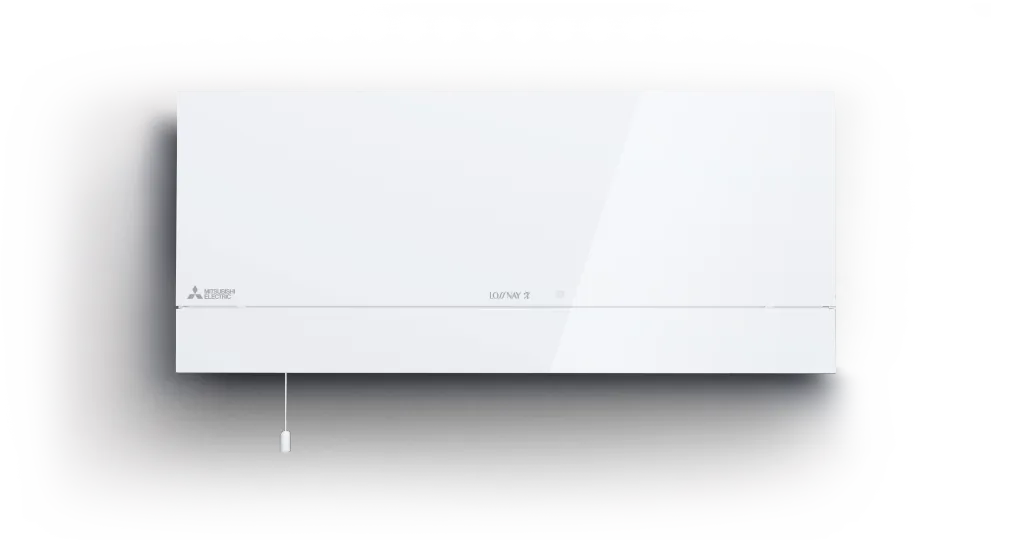
- Ventilation integration – Lossnay LGH-RVXT or LGH-RVX3 heat recovery units for fresh air, and the PAC-IF013B-E interface for air handling units with a DX coil.
- Controls – local room controllers, a central controller for the facility manager and, where required, integration into the building management system.
See the full City Multi range on the MULTI system page and a technical explainer in our academy article on VRF for offices.
What we need from you
The better the input data, the faster you receive a well-founded concept and quotation. To start, floor plans and sections (DWG or PDF) are enough, together with room use, expected occupancy and equipment heat gains and, if available, heating and cooling load calculations. We also need to know possible outdoor unit locations, electrical capacity limits, the construction or refurbishment schedule and who is preparing the HVAC design. Send the data through a project request or, if you are a designer or contractor, through the EKO2 PRO workspace.
Project stages with EKO2ŠILUMA
- Survey – we assess the building, outdoor unit locations, routing options and existing systems.
- Concept – we propose the system type, zoning, indoor unit types and control strategy.
- Specification – an equipment list with models, accessories and controllers for the designer or client.
- RFQ and quotation – a commercial offer for equipment and, if needed, installation based on the specification.
- Supply and installation – deliveries coordinated with construction phases, followed by installation works.
- Commissioning – start-up, addressing and control set-up, with a functional check of every zone.
- Service – a maintenance contract whose scope and terms are agreed individually.
Typical risks and how we handle them
Long or complex pipe runs. We check pipe lengths and height differences against the manufacturer's limits at concept stage, so outdoor unit positions do not have to change later. Refrigerant quantity in small rooms. We review the smallest occupied spaces and propose solutions in line with applicable requirements. Uncoordinated trades. Pipework is sequenced with ceilings, electrical and ventilation works so finished construction does not have to be opened up. Poor handover to tenants. We provide clear user instructions and a control diagram.
Documentation we provide
You receive manufacturer datasheets, the equipment specification, as-built piping and control diagrams, commissioning records and an equipment inventory with models and serial numbers. That inventory becomes the building's asset register and the basis for the maintenance plan. Manufacturer documents are also available in our document library.
Maintenance
A VRF system is building infrastructure and needs planned maintenance: cleaning filters and heat exchangers, checking drainage, reviewing operating parameters and controller error logs, and leak checks as required by regulations. We build the maintenance plan from the equipment inventory and the way the building is used, and the work is carried out by our own specialists.
New build or refurbishment
In a new building it pays to reserve VRF routes, outdoor unit bases and power supply during design, so the system can be installed without compromise. In a refurbishment we first assess existing shafts, ceiling voids and structure, and the works can be phased floor by floor so the building stays in use. In both cases the decisions rest on the same data: plans, loads and schedule.
How 3D works
VRF systems in Lithuania: MITSUBISHI ELECTRIC City Multi – 3D
Interactive model: rotate, zoom, click on components.
FAQ
How does VRF differ from a multi-split system?
Multi-split connects several indoor units to one outdoor unit and is meant for smaller properties. A VRF system such as City Multi is designed at building scale: more indoor units, longer pipe runs, central control and the option to heat and cool different zones at the same time.
Can City Multi heat the building in winter?
Yes. City Multi works on the heat pump principle and both heats and cools. Whether it can be the main heat source is decided from the building's heat loss and the manufacturer's data for the selected models.
Do you prepare a VRF specification for the designer?
Yes. From the plans and loads we select outdoor and indoor units, controllers and accessories, provide manufacturer datasheets and coordinate with the designer so the specification matches the design.
Can fresh-air ventilation be connected to VRF?
Yes. Lossnay heat recovery units are often used for fresh air, and the PAC-IF013B-E interface for air handling units with a DX coil. We choose the solution according to the ventilation design.
How much does a VRF system cost?
The cost depends on building size, number of zones, system type, indoor units, controls and installation conditions. We prepare an exact quotation from the specification – send the plans and input data through a project request.