






















Heat pump for a 250 m² house: zones, circuits and capacity
Preliminary capacity by energy class
| Energy class | Assumed W/m² | Space heating | Hot water (3 people) | Total (preliminary) |
|---|---|---|---|---|
| A++ | 15–25 W/m² | 3.8–6.3 kW | 0.6–0.9 kW | 4.4–7.2 kW |
| A | 25–40 W/m² | 6.3–10.0 kW | 0.6–0.9 kW | 6.9–10.9 kW |
| B | 35–50 W/m² | 8.8–12.5 kW | 0.6–0.9 kW | 9.4–13.4 kW |
| C | 45–65 W/m² | 11.3–16.3 kW | 0.6–0.9 kW | 11.9–17.2 kW |
| D | 60–85 W/m² | 15.0–21.3 kW | 0.6–0.9 kW | 15.6–22.2 kW |
Preliminary estimate. Calculated with the formula of our heat pump sizing tool: Q = area × W/m² for the energy class × corrections (2.7 m ceilings, 2 storeys, double glazing) × (20 − Tdesign)/43, with a design outdoor temperature of −23 °C. For hot water we add 0.2 to 0.3 kW per occupant (3 people). The W/m² bands are assumptions typical of Lithuanian buildings in that class.
A larger house – more decisions
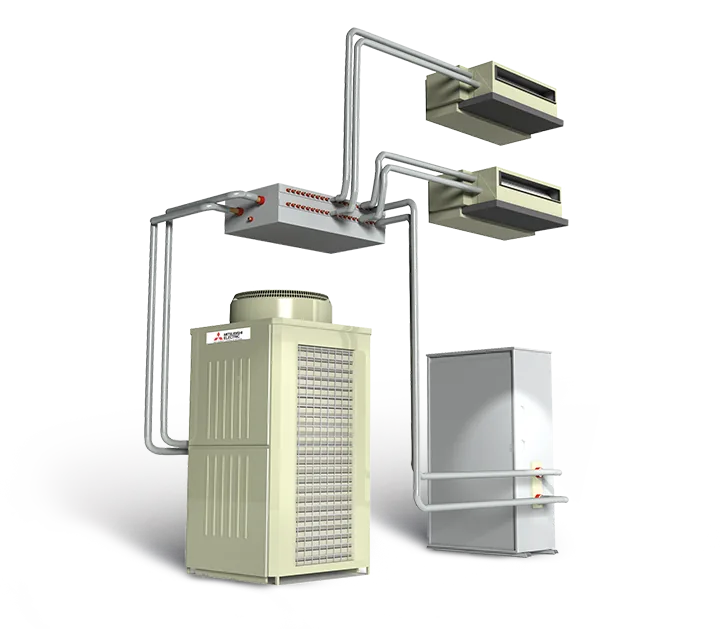
A 250 m² house is rarely a single-temperature space. It usually has underfloor heating on the ground floor, radiators or floors upstairs, a heated basement or plant rooms. Each circuit needs its own temperature, so several heating circuits with mixing sets are designed, and the heat pump controller coordinates them.
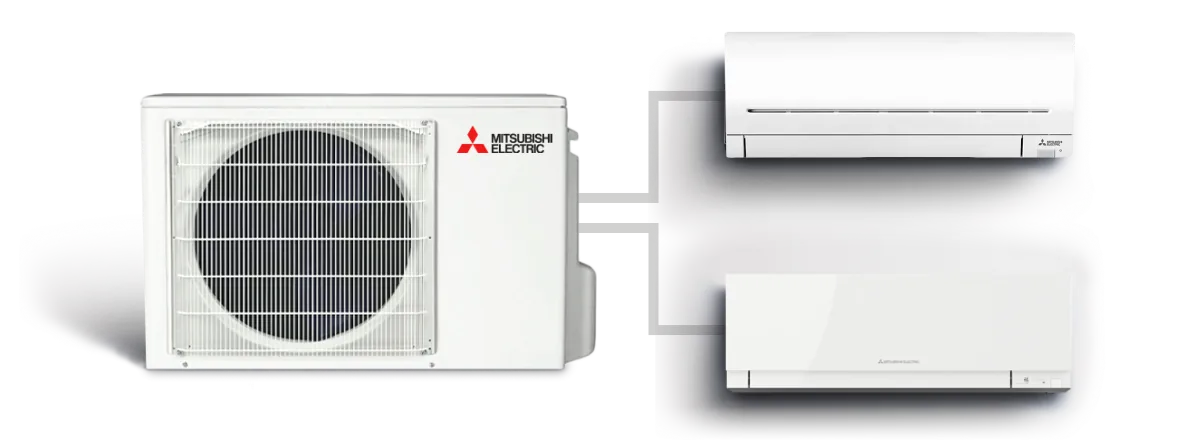
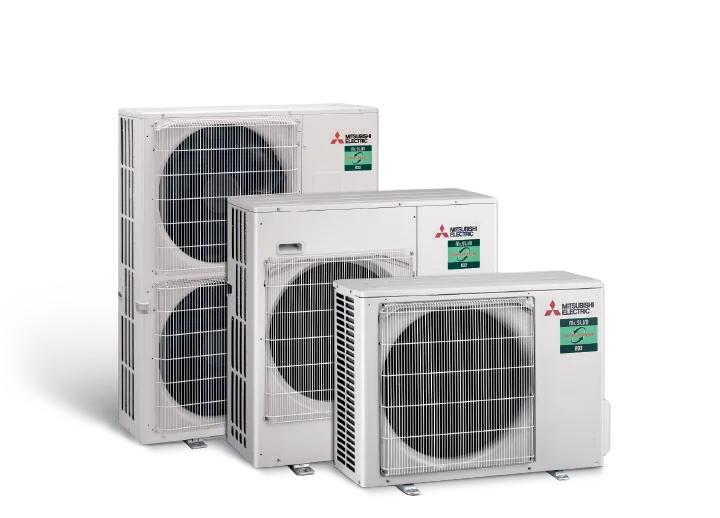
When the demand approaches the limit of a single outdoor unit, an alternative is evaluated – a two-unit system (cascade). It lets one unit run in spring and autumn and both in the coldest period, and increases system reliability.
What must be assessed
- A hydraulic separator or buffer tank – when there are many circuits and different flow rates.
- Hot water circulation – long pipes to distant bathrooms.
- Location and noise of the outdoor unit(s) near the terrace or bedrooms.
- Whether a pool or sauna is planned – their heat is not included in this calculation and is assessed separately.
Location matters too: for a class B 250 m² house the tool shows a preliminary 9.4–13.4 kW in Vilnius (−23 °C), 9.1–13.1 kW in Kaunas (−22 °C) and 8.7–12.5 kW in Klaipėda (−20 °C). The engineer takes the exact design temperature for your address from STR 2.01.02.
Next step
Enter your home's details in our heat pump sizing calculator – it shows a preliminary range with all assumptions and matching Mitsubishi Electric units from the catalogue. Then send a request: an EKO2ŠILUMA specialist will assess the house and propose a specific system.
All figures on this page are a preliminary estimate, not an engineering design. The final heat pump capacity, emitters and cylinder are confirmed by an EKO2ŠILUMA specialist after assessing your home's heat loss.
FAQ
Does a 250 m² house need two heat pumps?
Not always. A well insulated house is often served by one unit; a cascade is considered when demand is high or redundancy matters.
Is a pool included in the calculation?
No. Pool water heating and dehumidification are assessed separately because they depend on pool volume, cover and use.
Why is a heat loss calculation needed?
In a large house the gap between classes is several kilowatts, so a mistake costs a lot in efficiency. A room-by-room calculation lets us size both the unit and the emitters.
Suitable equipment