



















Heat recovery ventilation for a 100 m² house: preliminary airflow
Calculated for a single-storey house: living room, three bedrooms, kitchen, bathroom and utility room, 4 occupants. In houses of this size the unit usually sits in a technical room or a warm attic.
Installation details in a house
- If the unit or ducts pass through a cold attic, ducts must be carefully insulated – otherwise moisture condenses in them and heat is lost.
- Condensate is drained to the sewer through a trap; in a cold space it must not freeze.
- Outdoor intake and exhaust grilles are placed well apart so that exhaust air does not return.
How the preliminary figure is calculated
Method A – 0.5 air changes per hour. Volume V = 100 m² × 2.7 m = 270 m³, and 0.5 × 270 m³ = 135 m³/h.
Method B – room by room. Fresh air is supplied to habitable rooms and extracted from the kitchen and wet rooms. A balanced unit is sized to the larger sum: supply 140 m³/h, extract 120 m³/h, so 140 m³/h.
| Room | Count | Role | Per room | Total |
|---|---|---|---|---|
| Living room | 1 | supply | 50 m³/h | 50 m³/h |
| Bedroom | 3 | supply | 30 m³/h | 90 m³/h |
| Kitchen | 1 | extract | 60 m³/h | 60 m³/h |
| Bathroom | 1 | extract | 40 m³/h | 40 m³/h |
| Utility / laundry | 1 | extract | 20 m³/h | 20 m³/h |
| Total supply | 140 m³/h | |||
| Total extract | 120 m³/h | |||
The preliminary design value is the larger of the two: 140 m³/h. Here the room demand decides, not the total volume. For reference: 4 occupants × 30 m³/h = 120 m³/h.
What capacity to look for
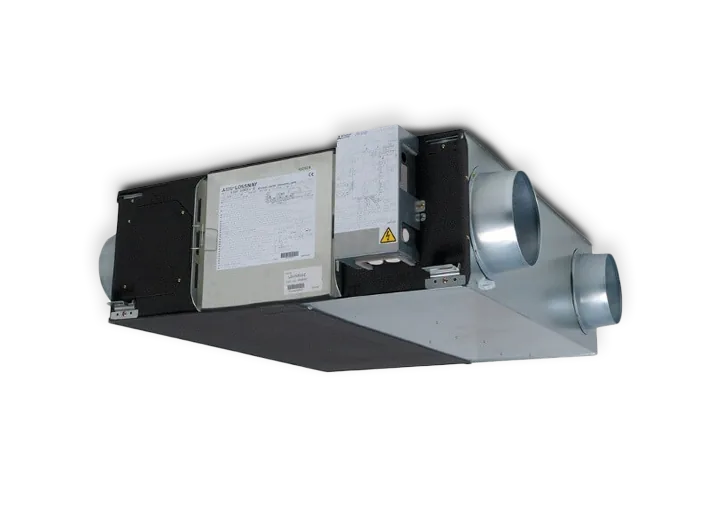
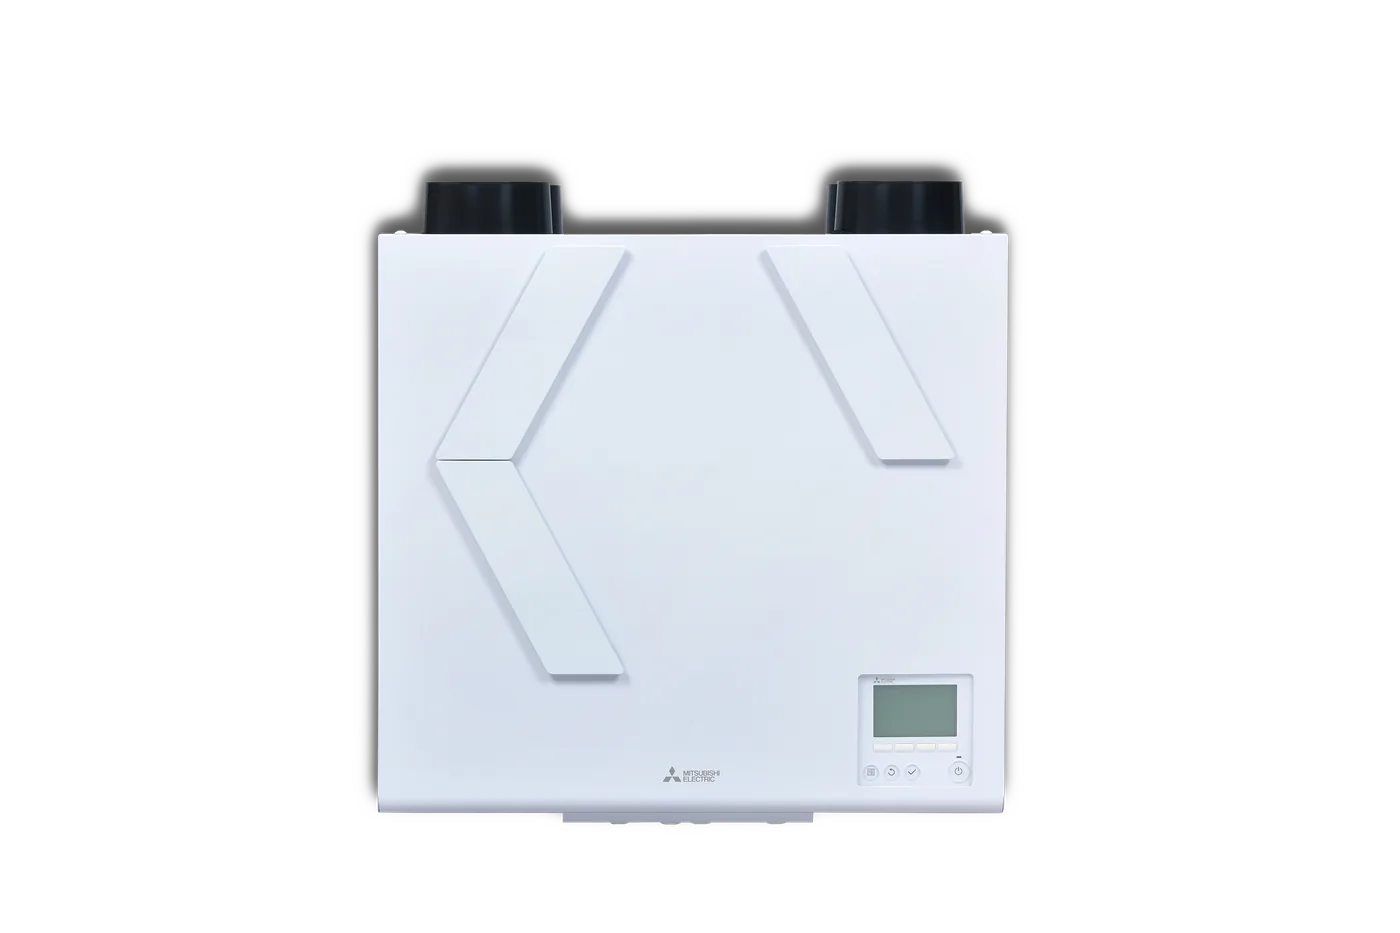
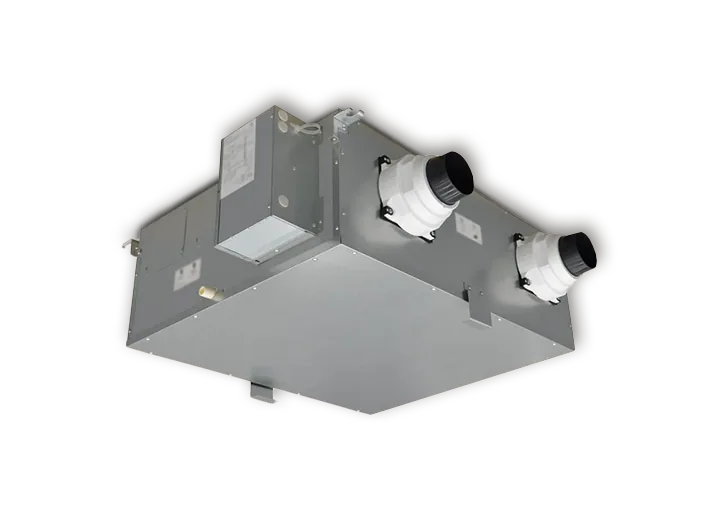
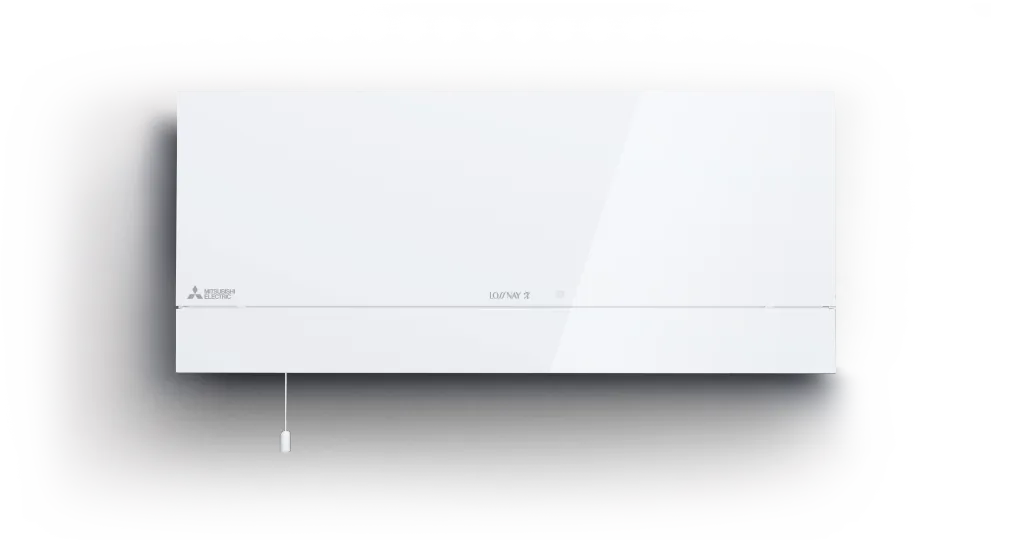
The unit is chosen so that it delivers 140 m³/h not at its top fan speed but at the second-highest step. That leaves headroom for boost mode, and in everyday operation the unit runs quieter. Our ventilation planner filters the Mitsubishi Electric Lossnay range by exactly this rule.
Important. This is a preliminary estimate based on a typical layout and a 2.7 m ceiling. In Lithuania, STR 2.09.02 requires an engineer's ventilation design, so the final airflow, duct routes and unit are confirmed by an EKO2ŠILUMA specialist or designer after assessing your home.
FAQ
Can the unit be installed in a cold attic?
A warm zone is best. If there is no other place, the designer chooses the solution and frost protection according to the manufacturer’s operating conditions.
Why is the utility room included in extract?
Moisture builds up in a laundry or boiler room, so 20 m³/h is extracted from it in the preliminary figure. Together with the kitchen and bathroom that makes 120 m³/h.
Can ventilation be combined with a heat pump?
Yes, we often design both together: the heat recovery unit reduces ventilation heat loss and the heat pump covers the remaining load. Our specialist assesses the solution.
Suitable equipment