























HVAC design: from brief to a working system
Prepared by EKO2ŠILUMA engineers · Updated 2026-10-29
Heating, ventilation and air conditioning are a substantial part of a building's services. When they are chosen by rule of thumb, the same problems tend to appear: oversized or undersized capacity, noisy units in the wrong place, unbalanced airflows and equipment that is hard to reach for service. A good HVAC design removes these risks while still on paper.
What an HVAC design covers
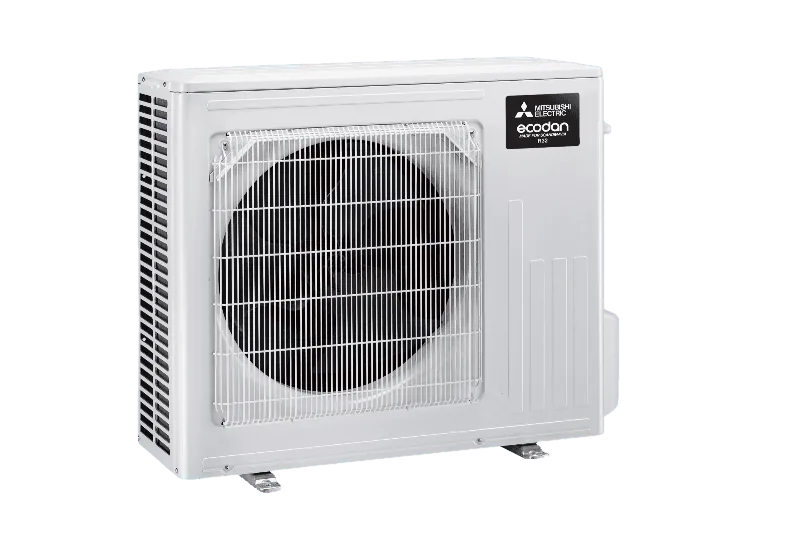
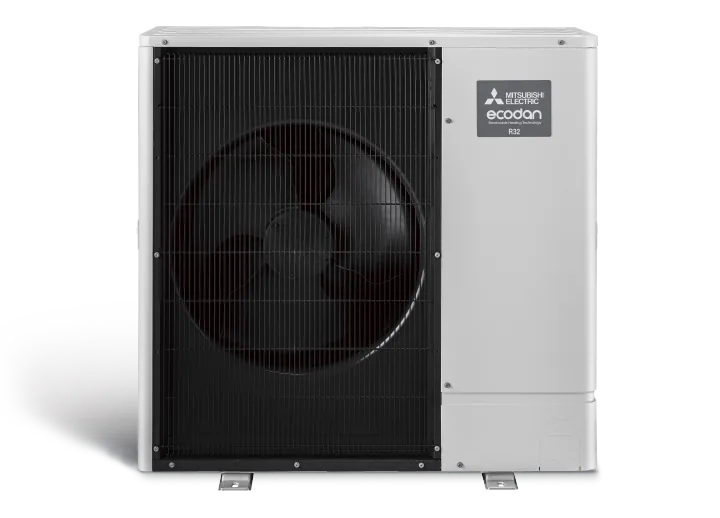
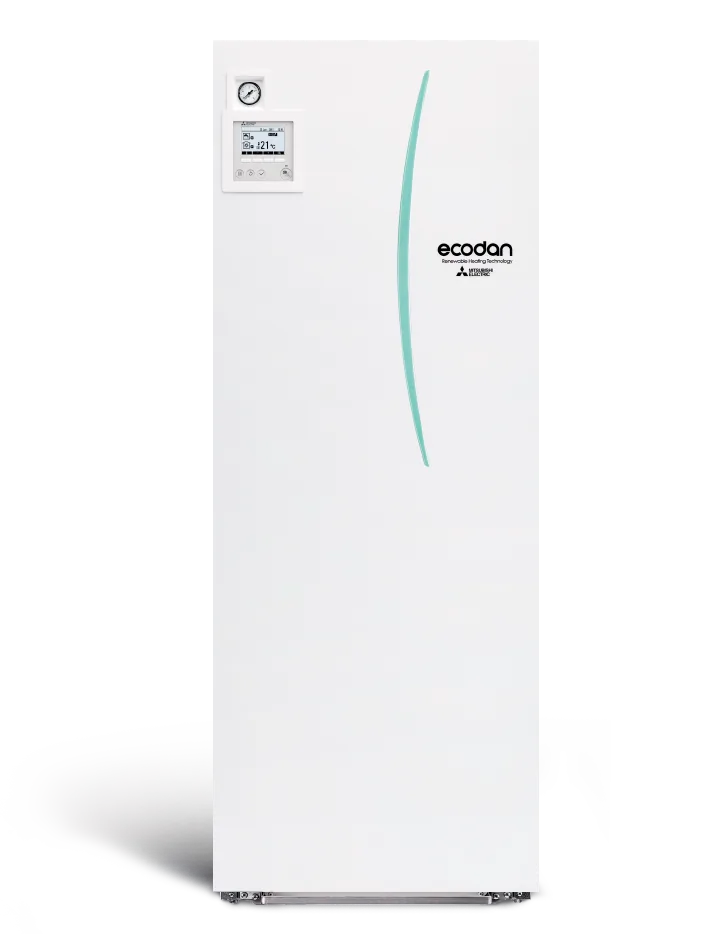
- Heating: the heat source (e.g. an air-to-water or ground-source heat pump), heat emitters (underfloor heating, radiators, fan coils) and domestic hot water.
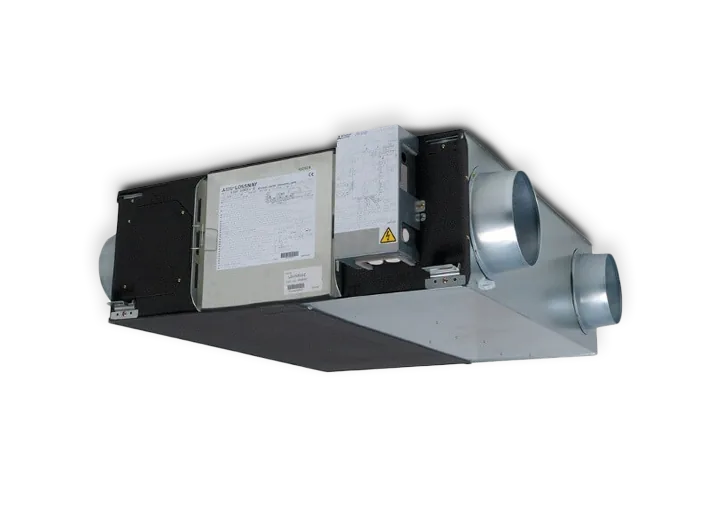
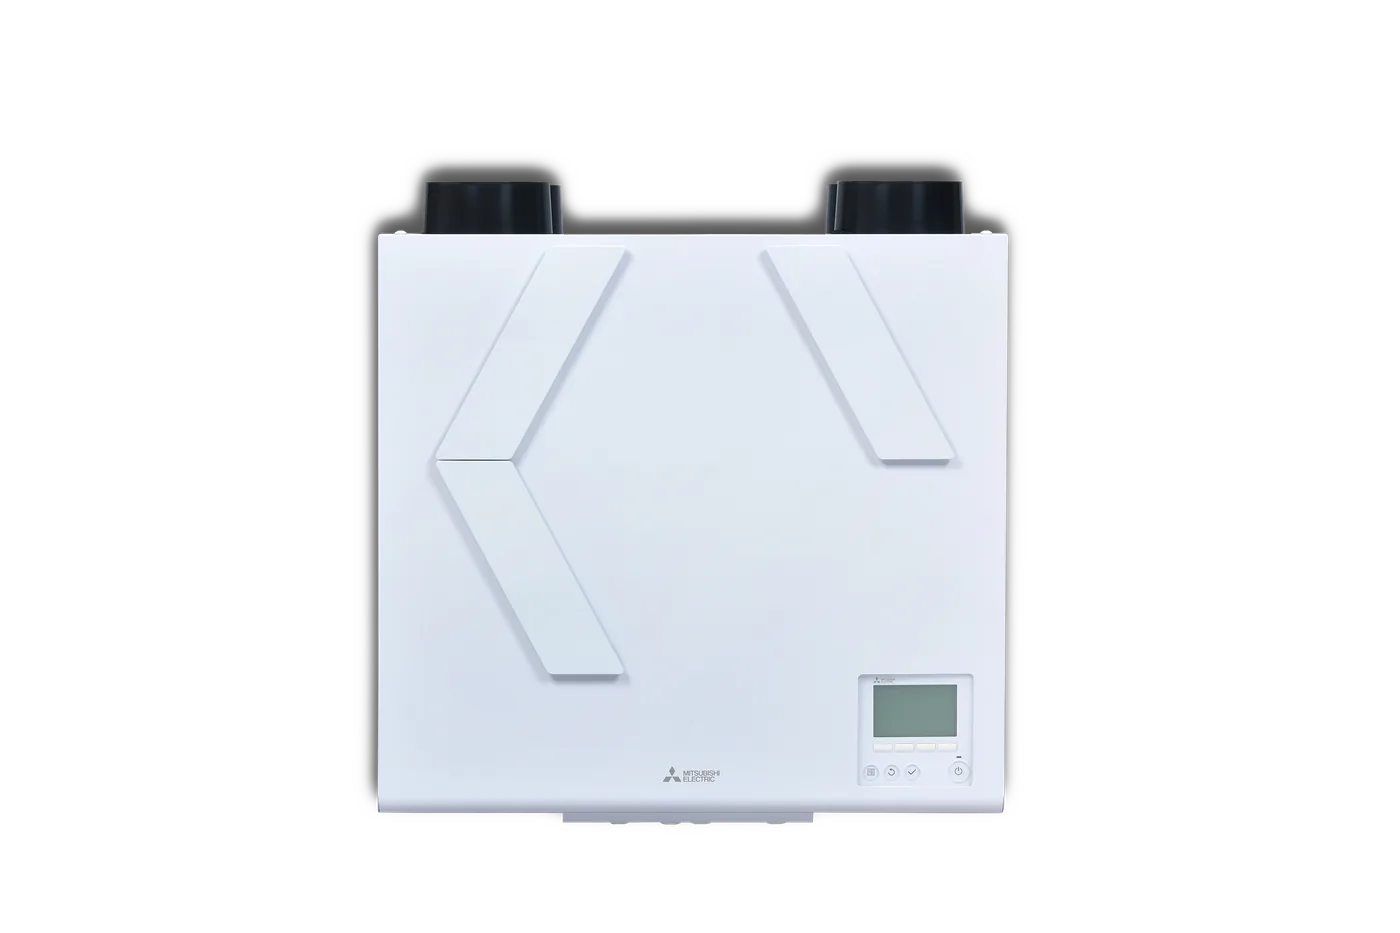
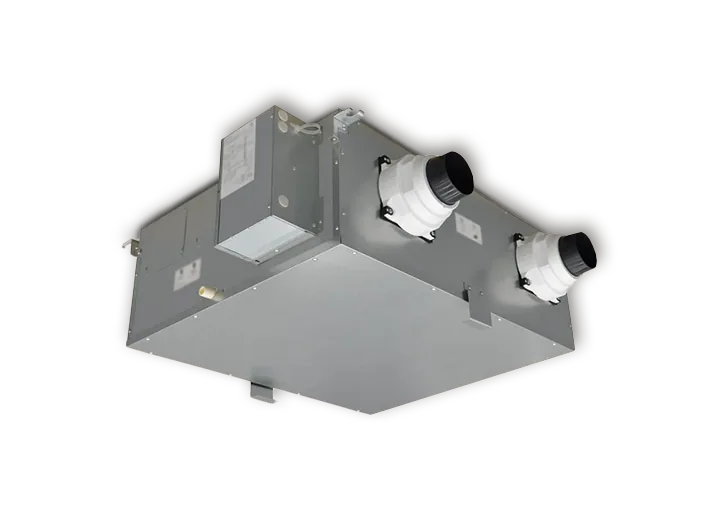
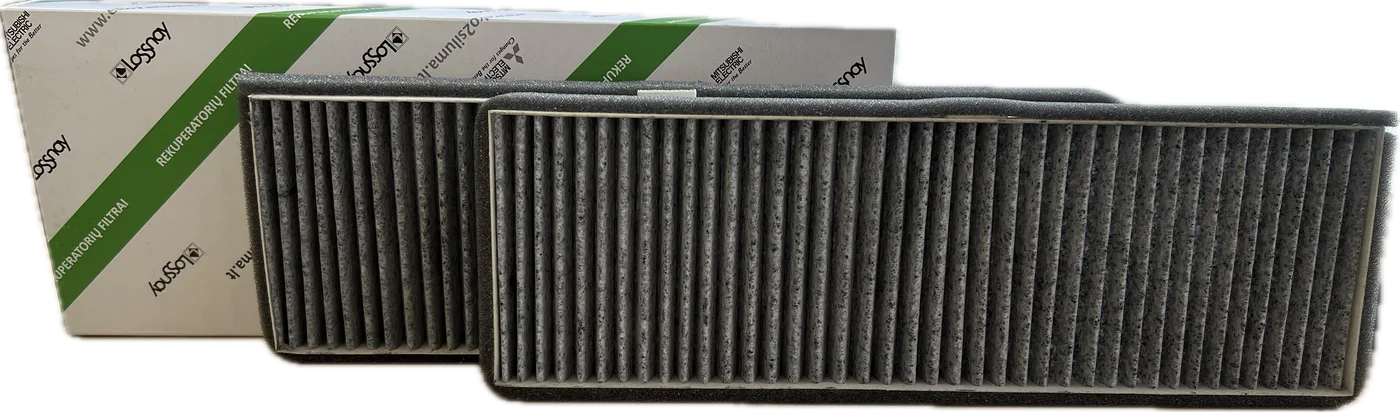
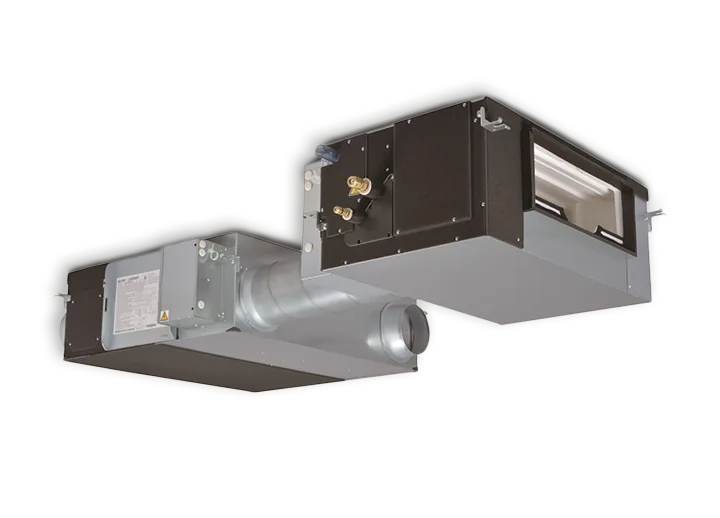
- Ventilation: the heat recovery system, airflow per room, duct routes and air terminals.
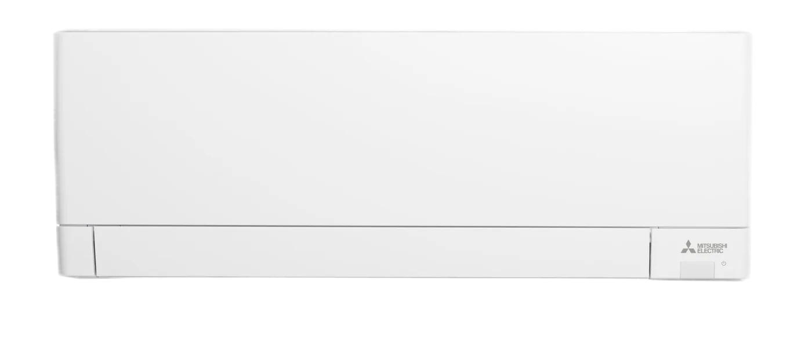
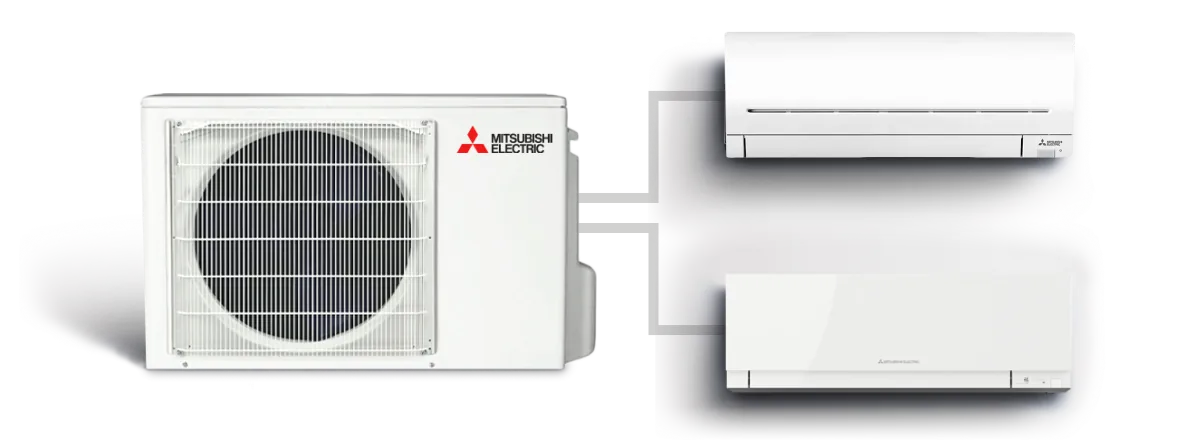
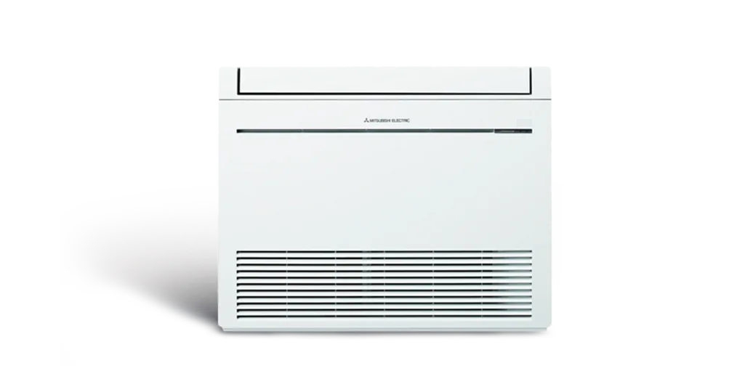
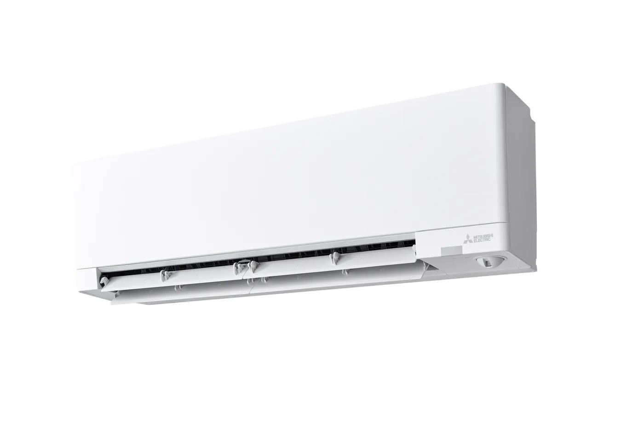
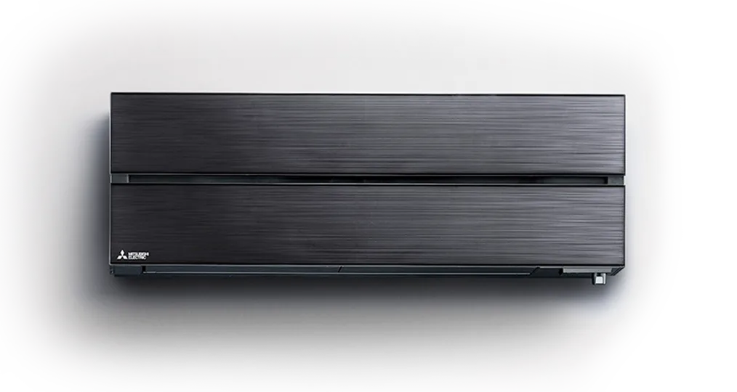
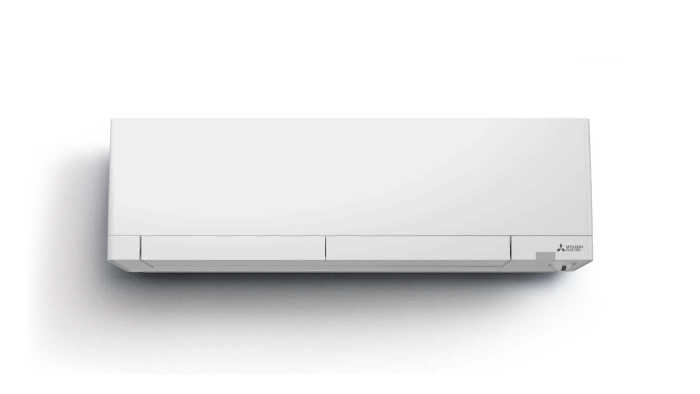
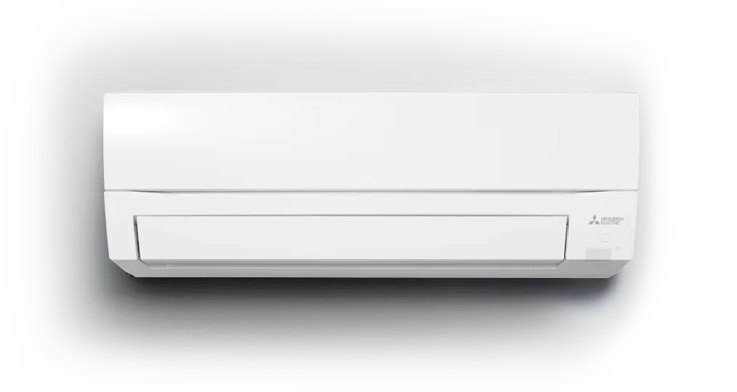
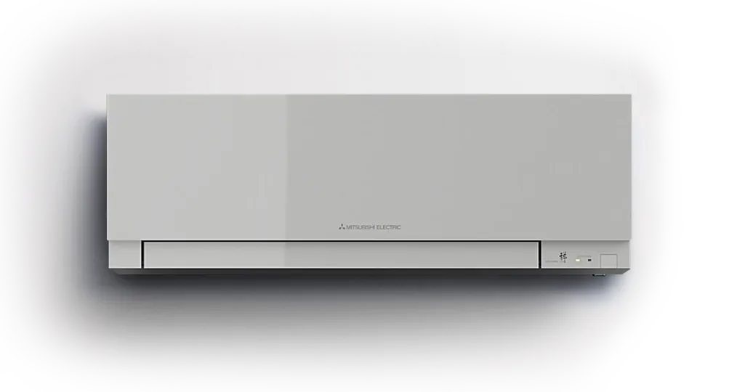
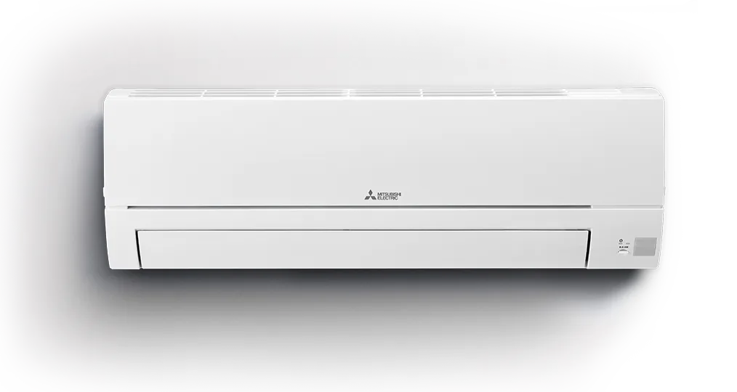
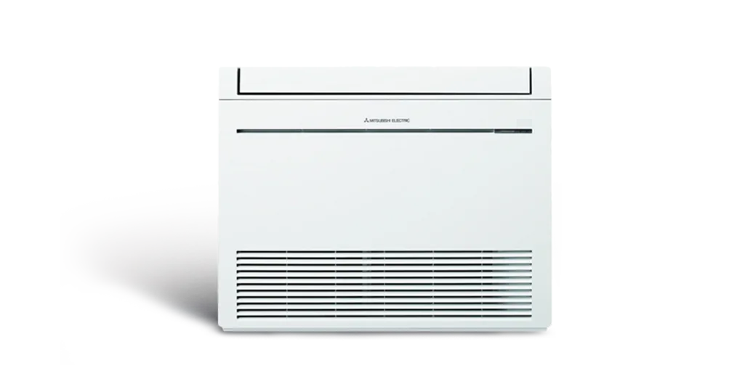
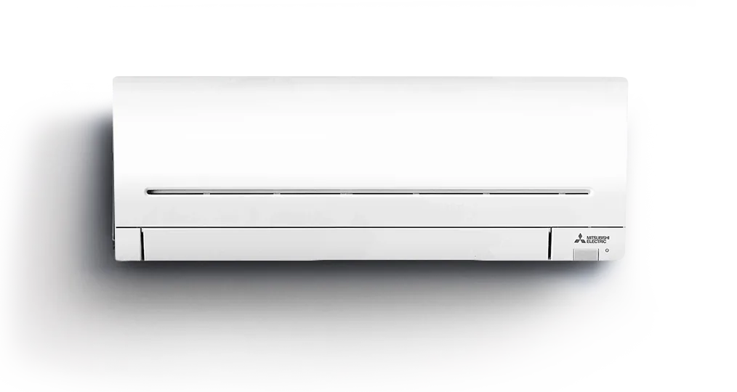
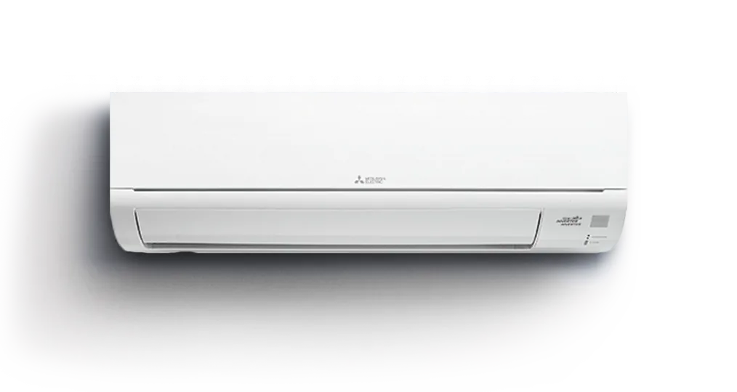
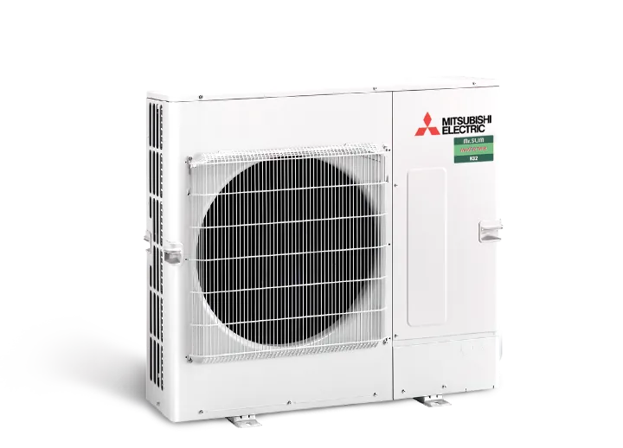
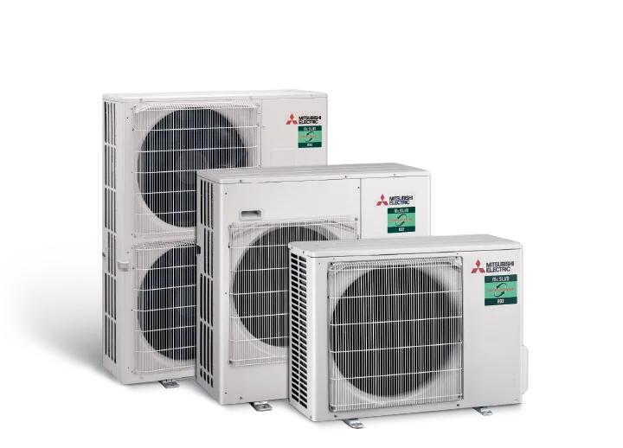
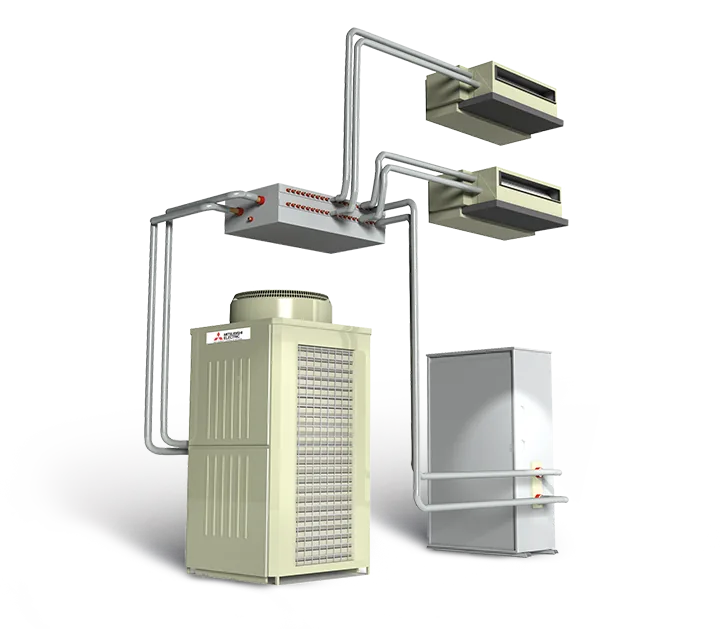
- Air conditioning: split, multi split, Mr. Slim or VRF systems, indoor and outdoor unit locations, refrigerant piping and condensate drainage.
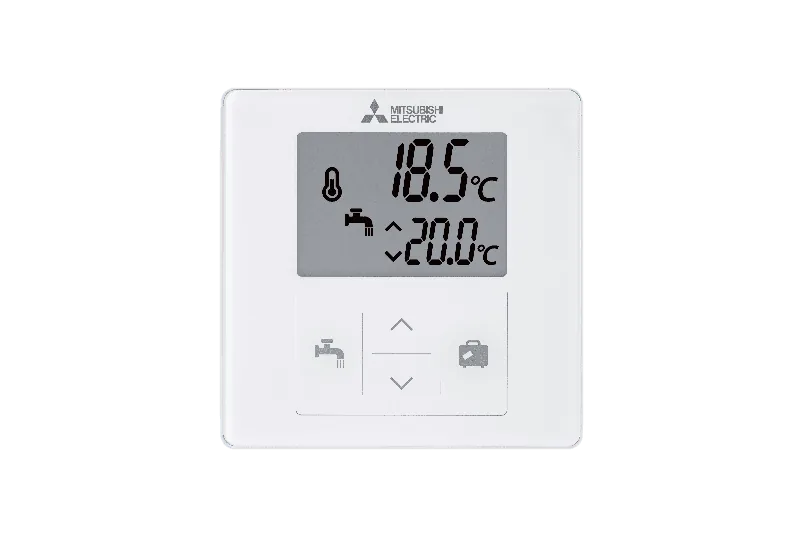
- Controls: automation, zoning, remote control and integration with building management systems.
Design stages
The scope of each stage depends on the building's use, size and permitting requirements, but the logic is usually:
- Brief. Requirements are gathered: room use, occupancy, operating hours, target temperatures, noise limits and architectural constraints.
- Load calculation. Heat losses, heat gains and ventilation airflows.
- Concept. System types are compared and selected, with preliminary equipment locations.
- Technical design. Main solutions, equipment selection and technical specifications where needed for permits or procurement.
- Detailed design. Detailed drawings and details for installers, material quantities.
- Delivery. Installation, commissioning, balancing, as-built documentation and user handover.
Why involve the equipment supplier early
Every unit has manufacturer limits: maximum pipe lengths, height differences, number of indoor units, clearances and electrical requirements. When the designer has this data at concept stage, there is no need to redesign later. We provide Mitsubishi Electric equipment data, documents and specifications, help choose specific models and check the solution from an installation standpoint.
Typical problems without a design
- Oversized heat pump. More expensive equipment, frequent cycling and lower seasonal efficiency.
- Insufficient ventilation. Airtight buildings accumulate moisture and CO2, and windows mist up.
- Noise. Undersized ducts or poor unit locations cause hum in bedrooms or offices.
- Uncoordinated systems. Heating, cooling and ventilation work against each other when there is no shared control logic.
- Lack of space. It turns out there is no room for the cylinder, hydro unit or ventilation unit, or no ceiling void for ducts.
All of these are cheapest to fix when spotted in the design, not after the finishing works.
Design and 3D visualisation
Not every client finds engineering drawings easy to read. That is why we invite you to see how the system will work in our 3D Climate Lab: you can review unit locations, the airflow principle and system components before making a decision. It helps the client, architect and installers speak the same language.
Documents and responsibility
At every stage, decisions should be recorded: which equipment was chosen, which assumptions the calculations used and who is responsible for each part of the system. We keep the project history and documents so they can be found years later, for example when planning an extension or service.
What EKO2ŠILUMA offers
- advice on system type and architecture;
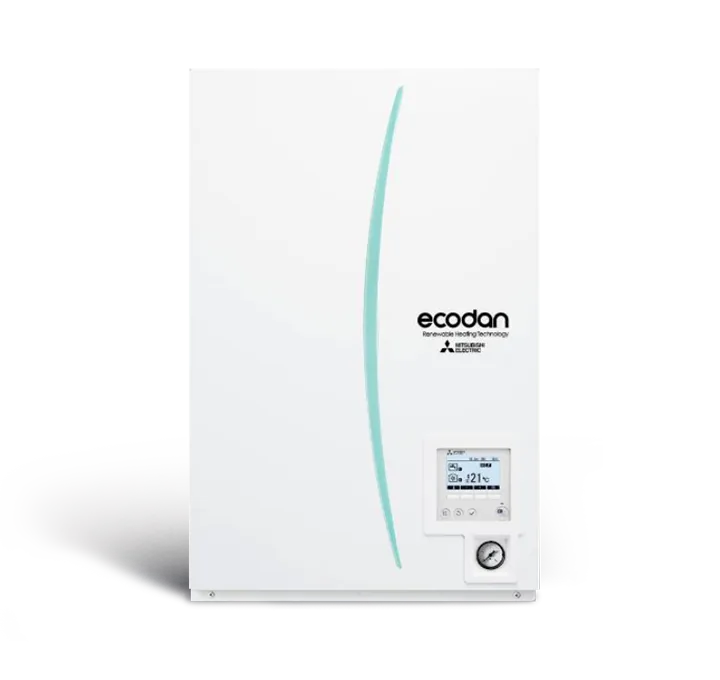
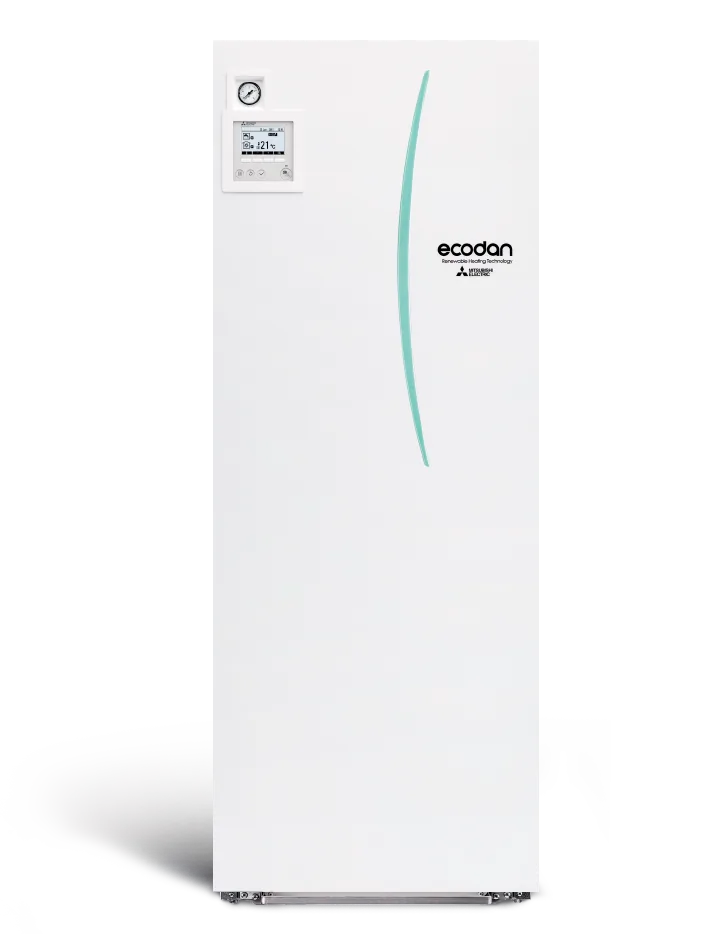
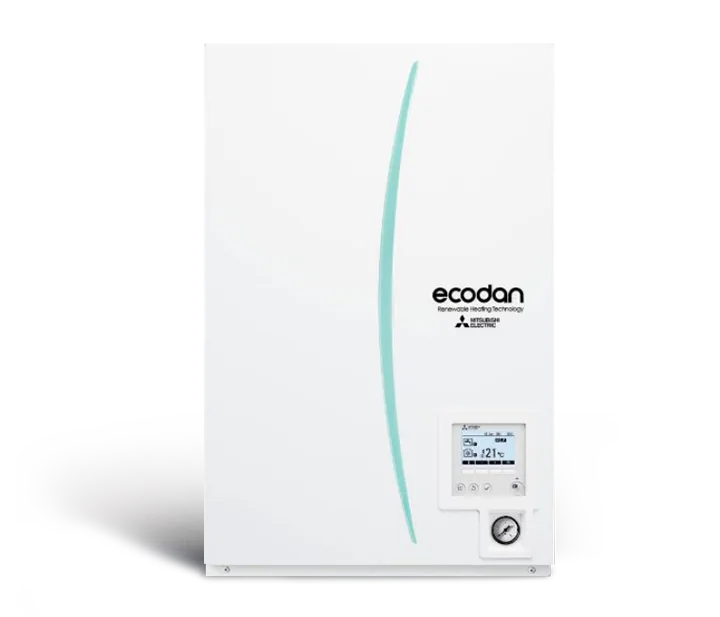
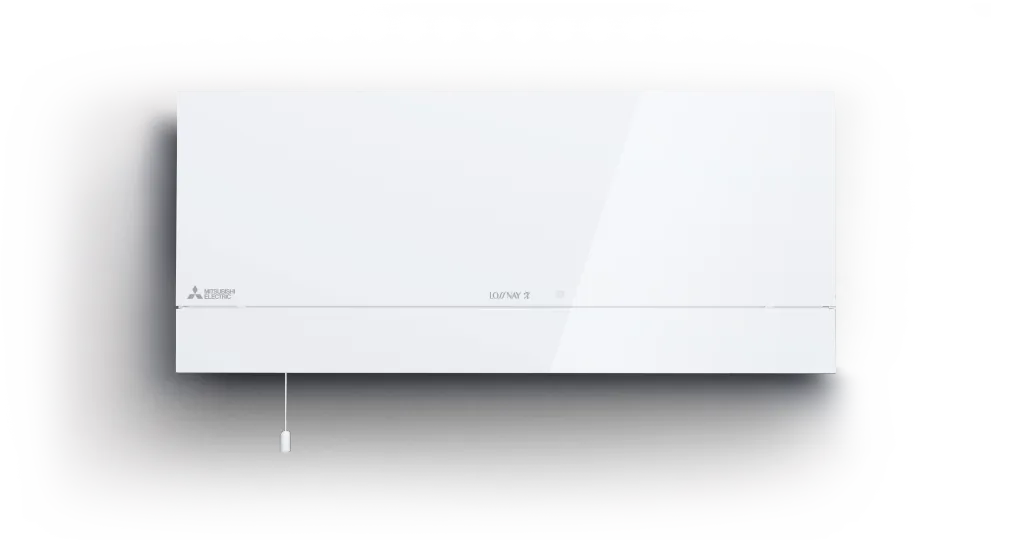
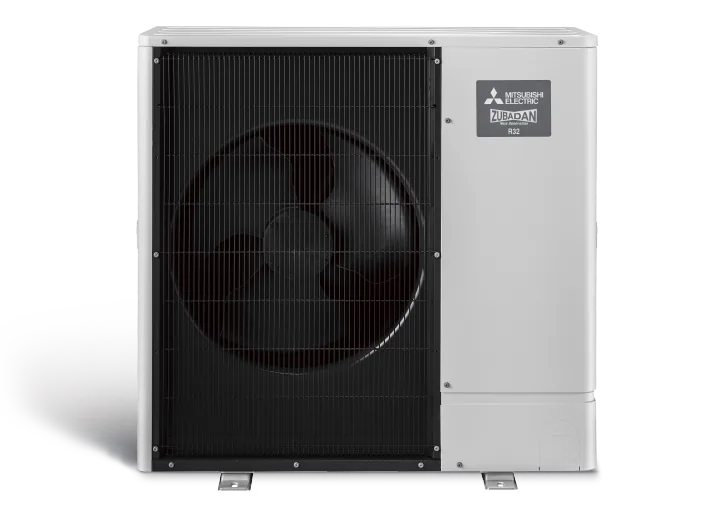
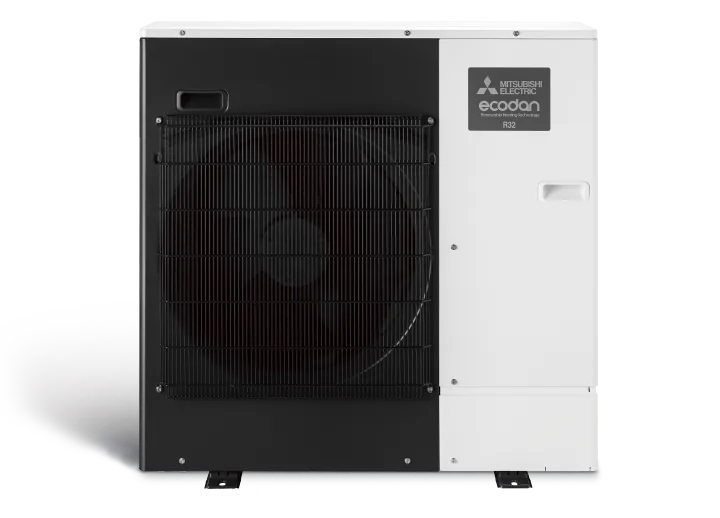
- Mitsubishi Electric equipment selection and packaging – from Ecodan heat pumps to City Multi and Lossnay ventilation;
- specification documents and technical documentation in our document library;
- installation, commissioning, balancing and ongoing service.
Designers, architects and contractors can use the EKO2 PRO workspace to create a project, invite the team, receive a specification and request a quote. Private clients can start via my project. For commercial solutions, see VRF / City Multi for offices and server room cooling.
Suitable equipment




FAQ
Do I need a design for an air-to-air heat pump in a house?
For a simple solution with one or a few indoor units, a site survey and selection by our specialist is usually enough. Whether a formal design is required depends on the building and permitting rules – we will clarify this during consultation.
What data is needed to start design?
Floor plans, sections, room use, envelope and window details, expected occupancy and operating hours. You can upload files via EKO2 PRO or my project.
Do you work with designers from other firms?
Yes. We provide designers and contractors with Mitsubishi Electric equipment data, specifications and technical support through the EKO2 PRO workspace.
Need a professional assessment?
An EKO2 engineer will review your building and prepare a quotation.