






















Hotel HVAC systems: heating, cooling, ventilation and hot water
Quiet comfort in every guest room, enough hot water for the morning peak and ventilation without wasted heat – planned as one MITSUBISHI ELECTRIC system. We help you select it, install it in phases and maintain it while the hotel stays open.
What a hotel needs from its HVAC system
A hotel HVAC system has to serve two different users. The guest wants quiet and the ability to set the temperature in their own room; the operator wants central control, predictable running costs and maintenance that does not disturb occupied rooms. On top of that, a hotel may need to heat some spaces and cool others at the same time: the sunny façade, the restaurant or a conference room. That is why hotel heating and air conditioning are best planned together with ventilation and hot water, not bought as separate packages.
Architecture options
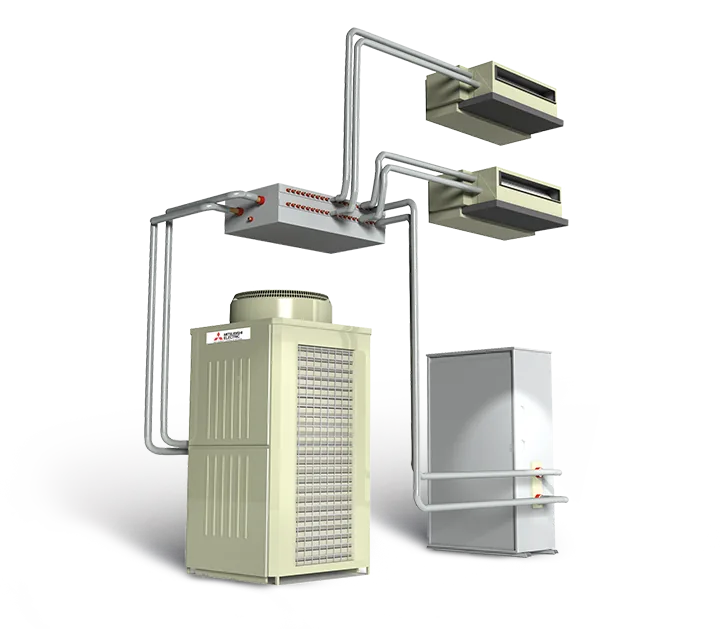
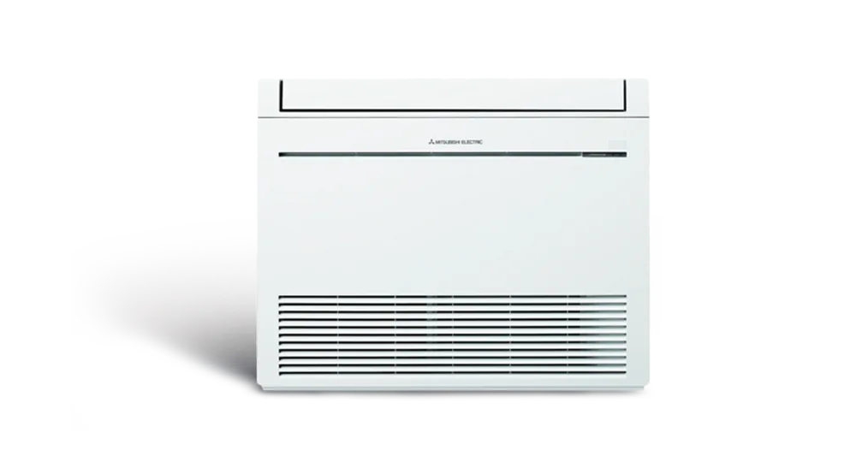
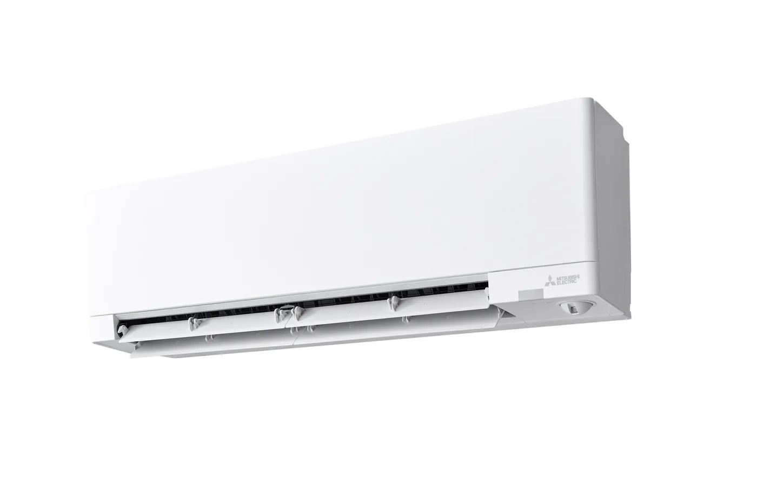
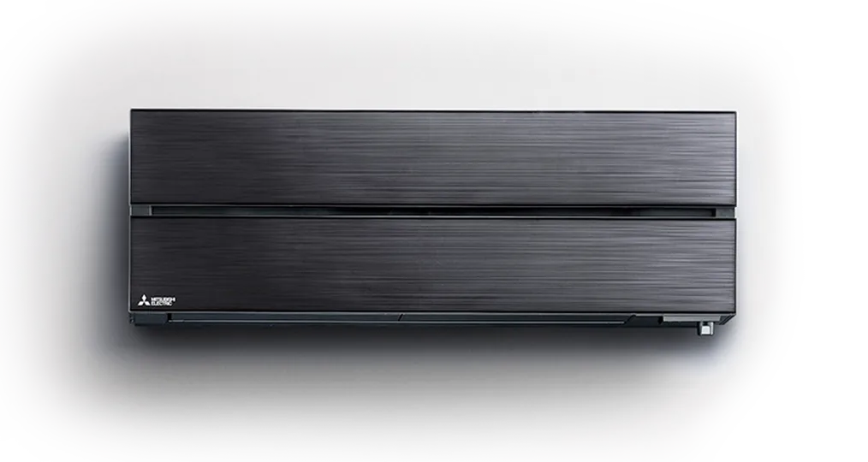
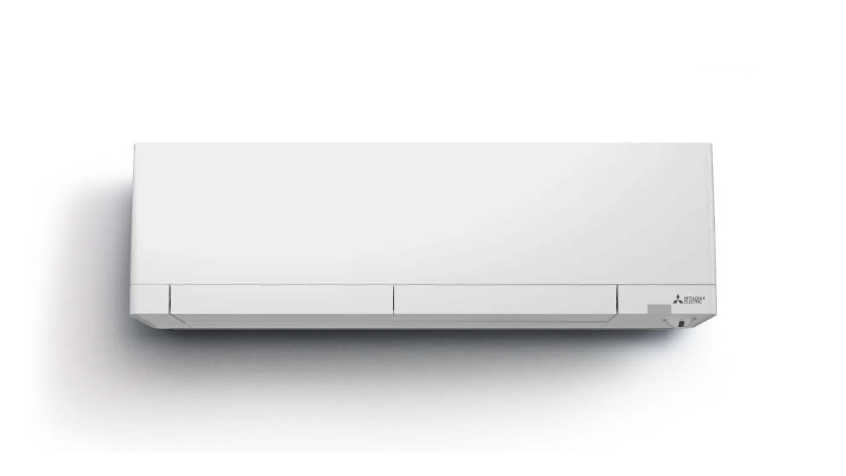
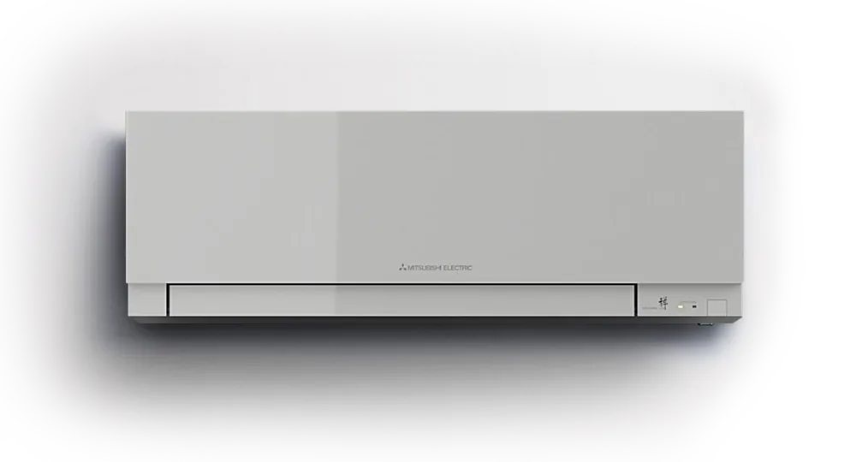
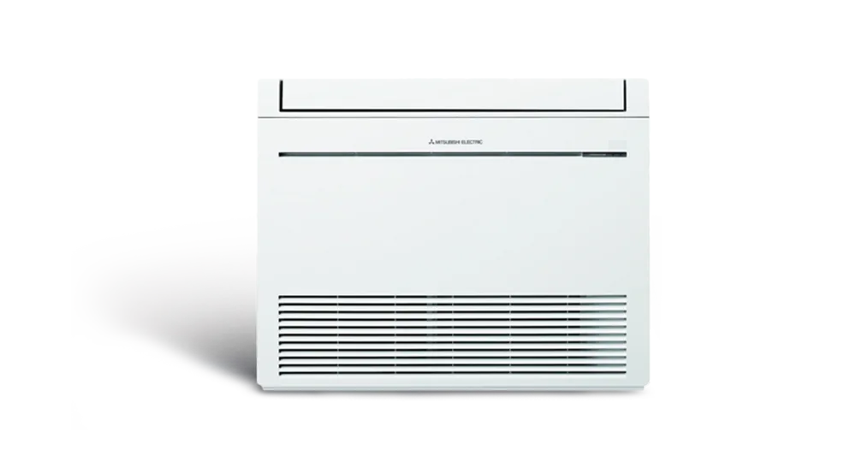
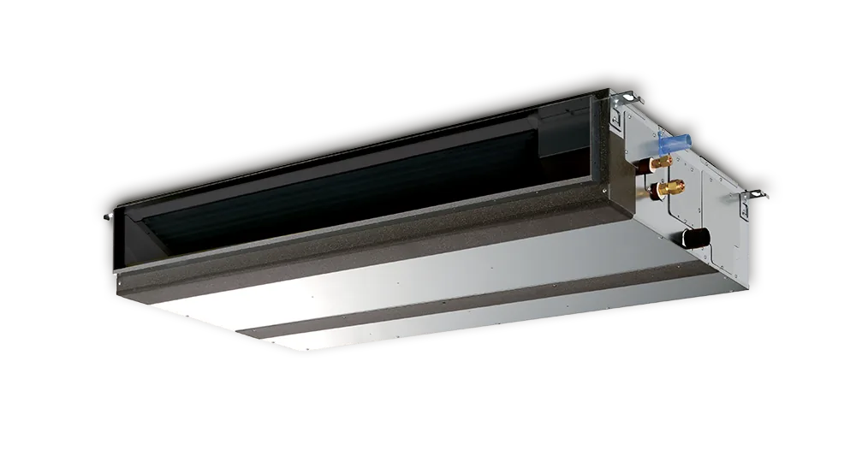
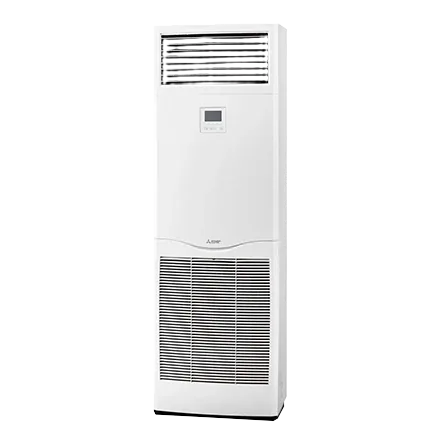
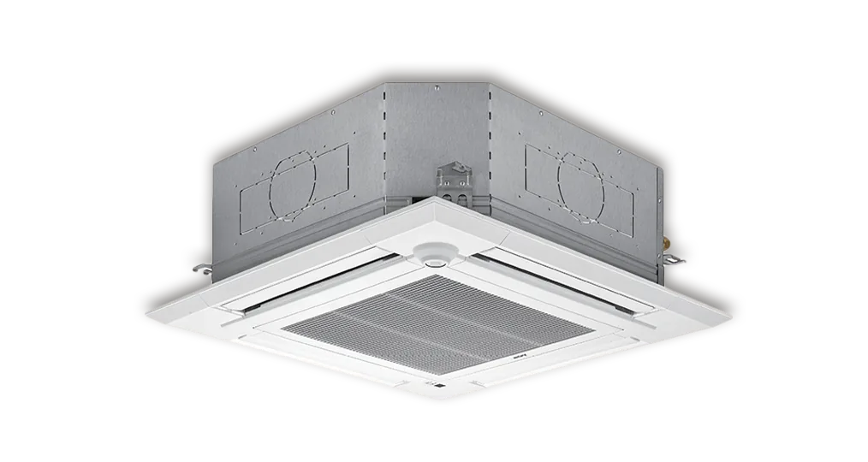
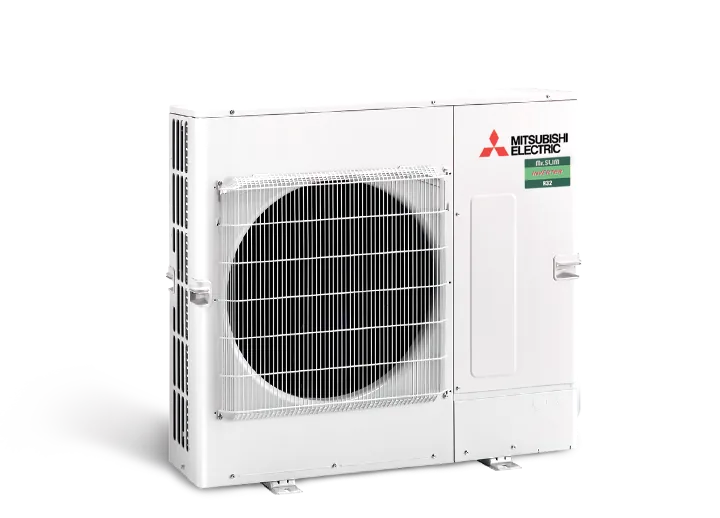
- City Multi VRF for guest rooms and public areas. A City Multi system connects many indoor units to one refrigerant network, with individual control in every room. Ducted indoor units are concealed in the ceiling above the entrance or bathroom zone, so the guest only sees grilles.
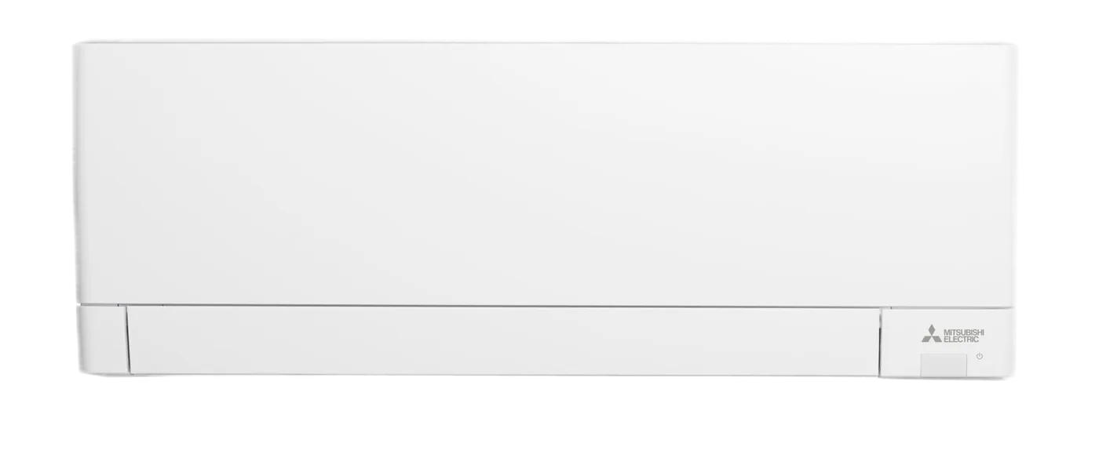
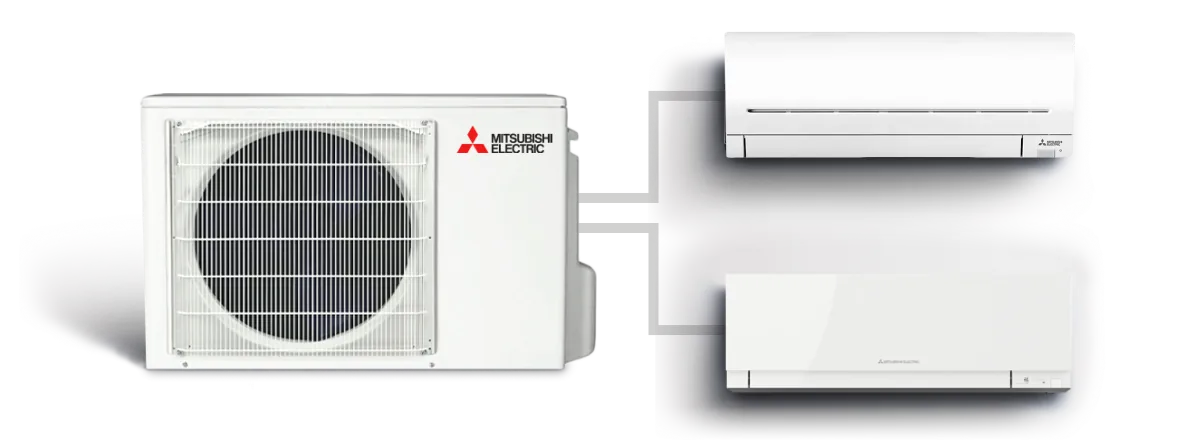
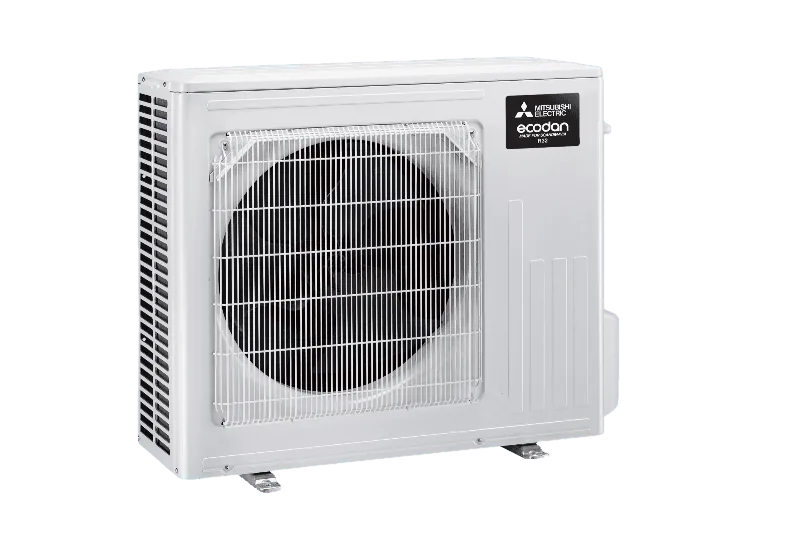
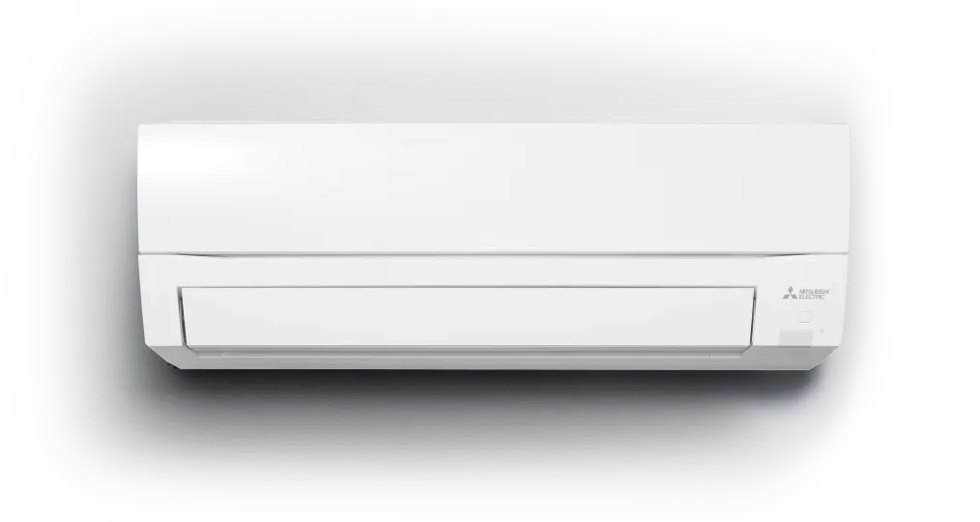
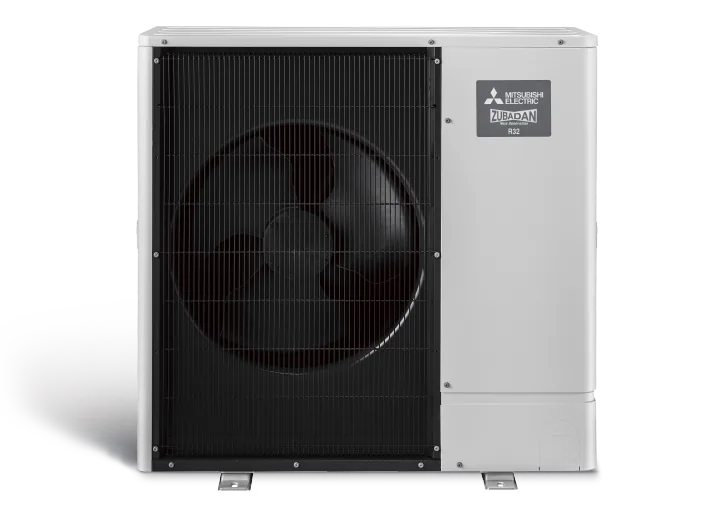
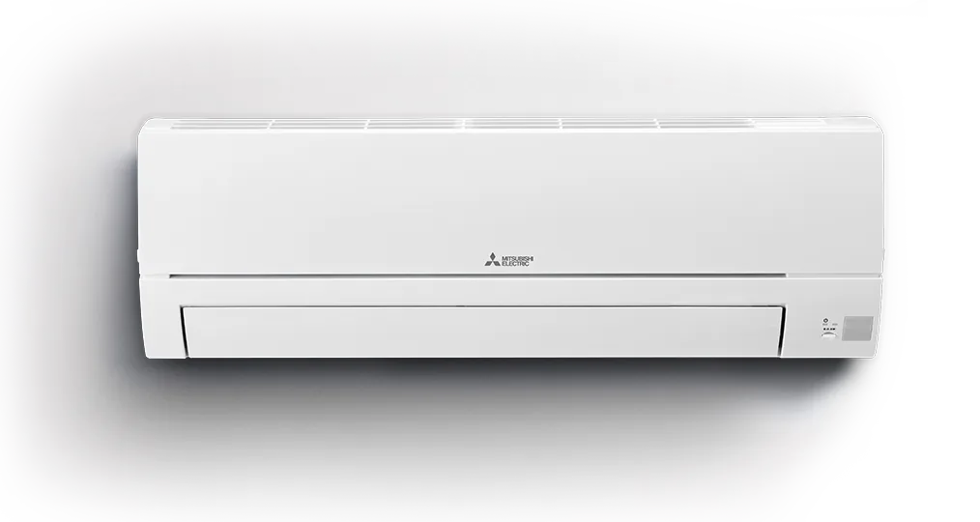
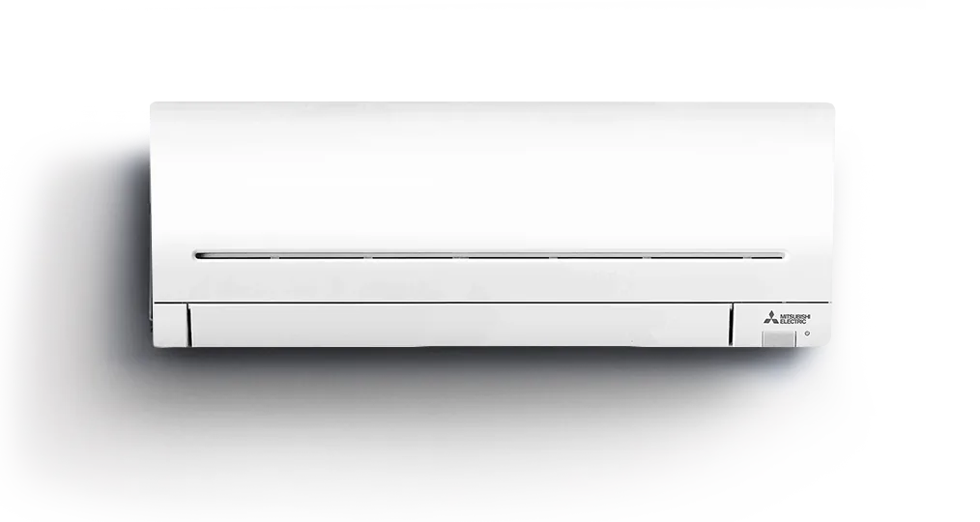
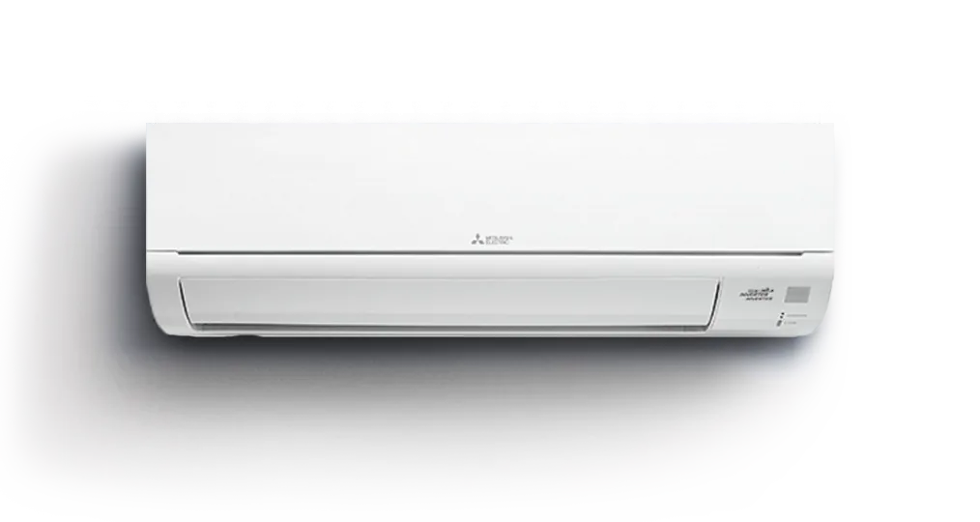
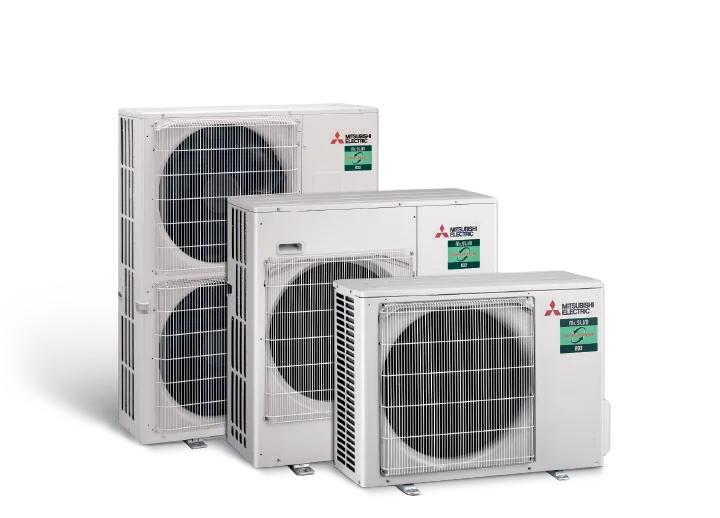
- PUMY for smaller properties. PUMY outdoor units are designed for buildings that need low noise and separate indoor units – guesthouses, aparthotels and small hotels.
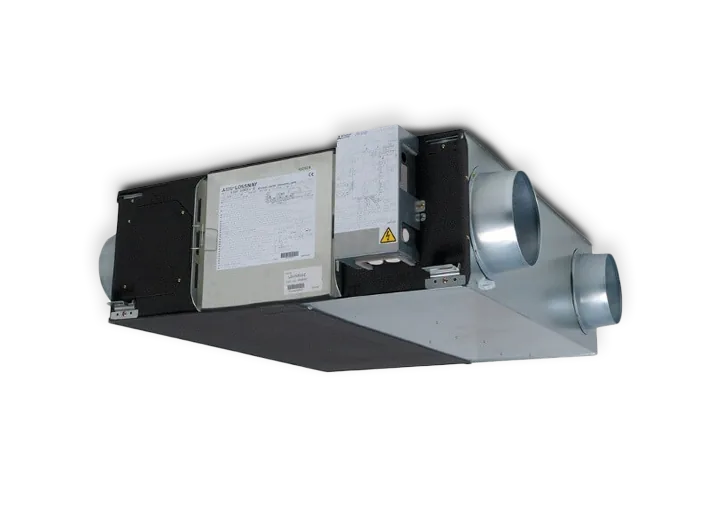
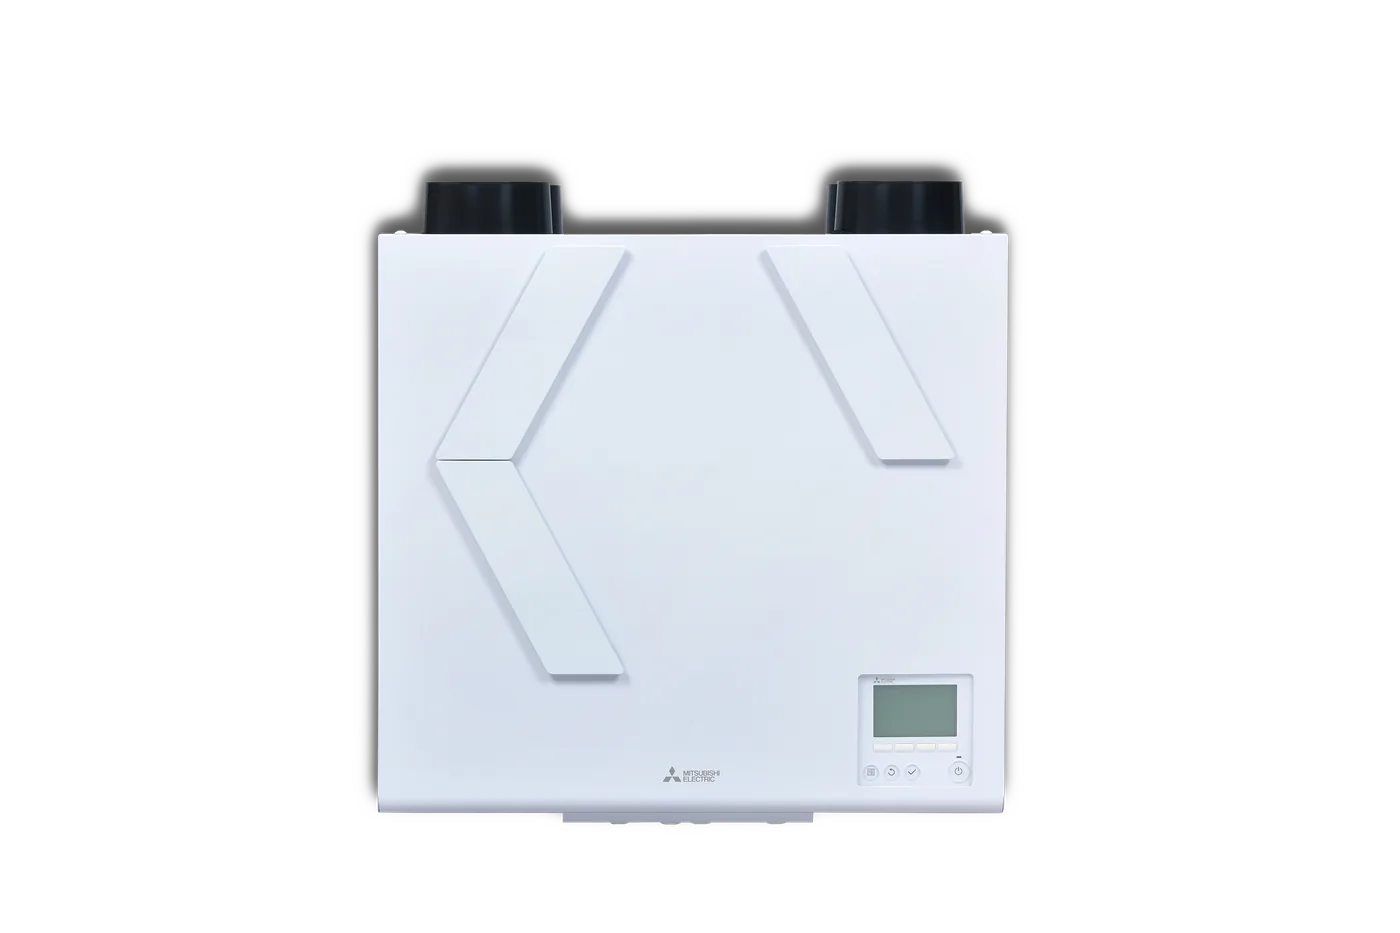
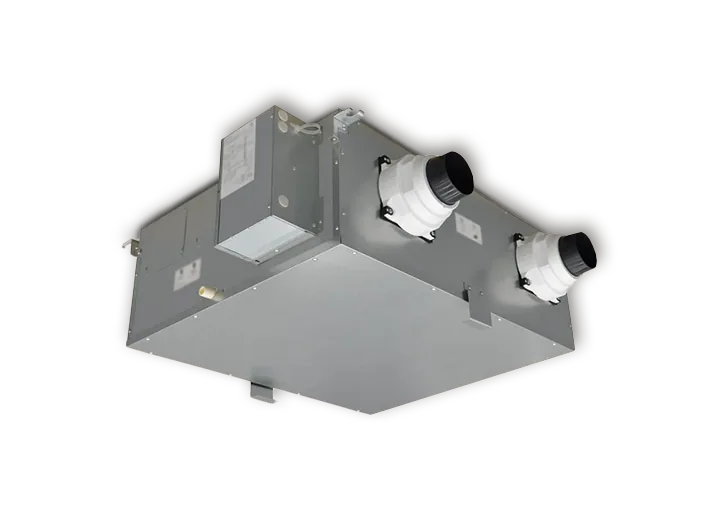
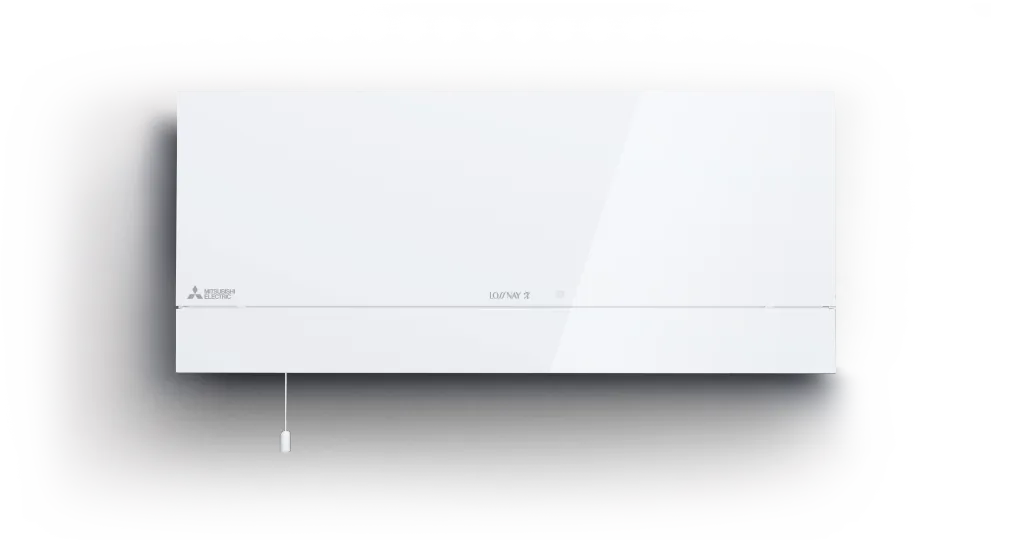
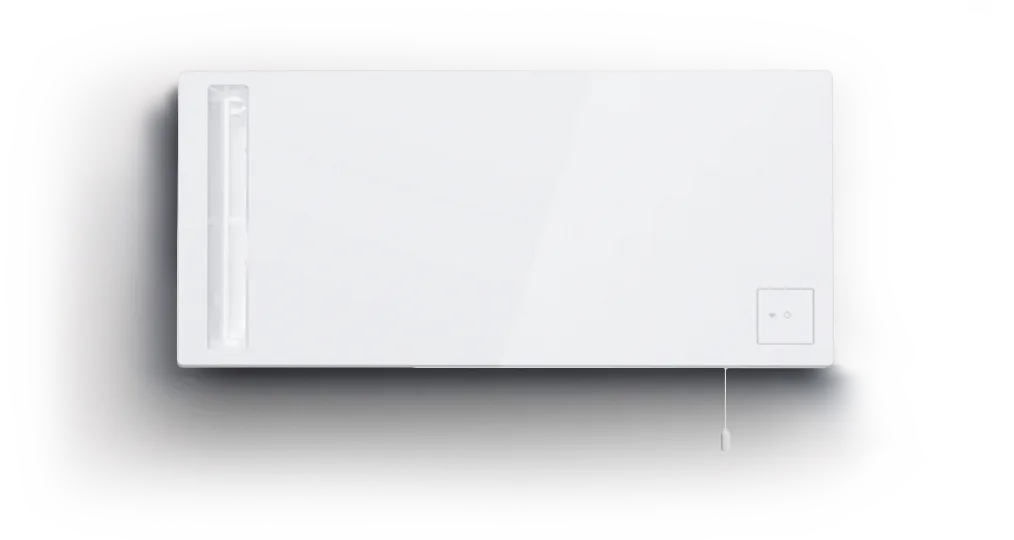
- Lossnay heat recovery ventilation. Lossnay LGH-RVXT supplies fresh air and recovers part of the heat from the extract air. Ventilation can be linked to City Multi controls so it follows room occupancy.
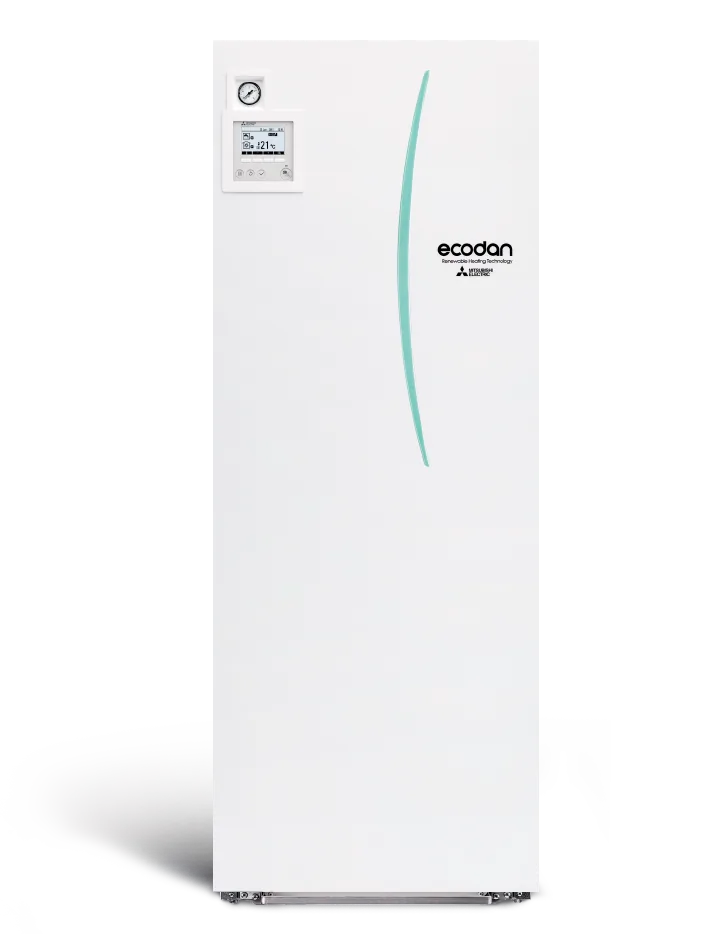
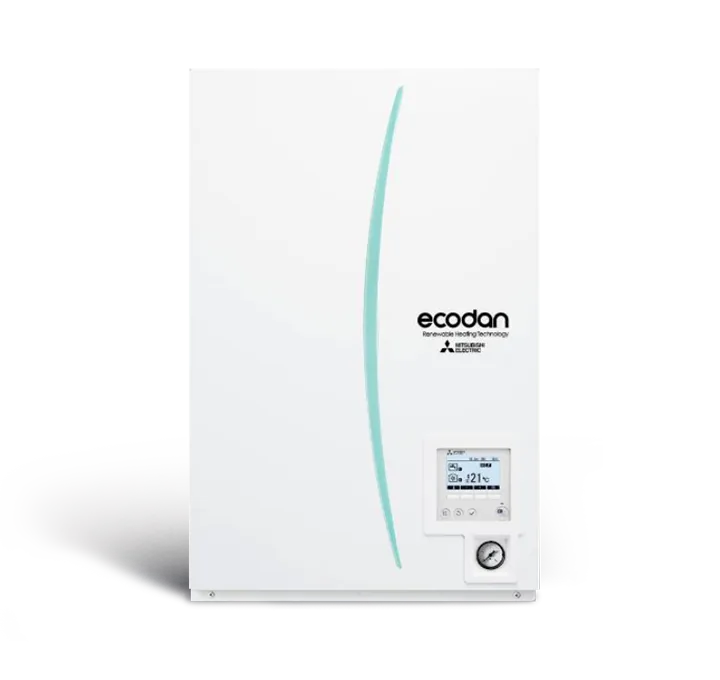
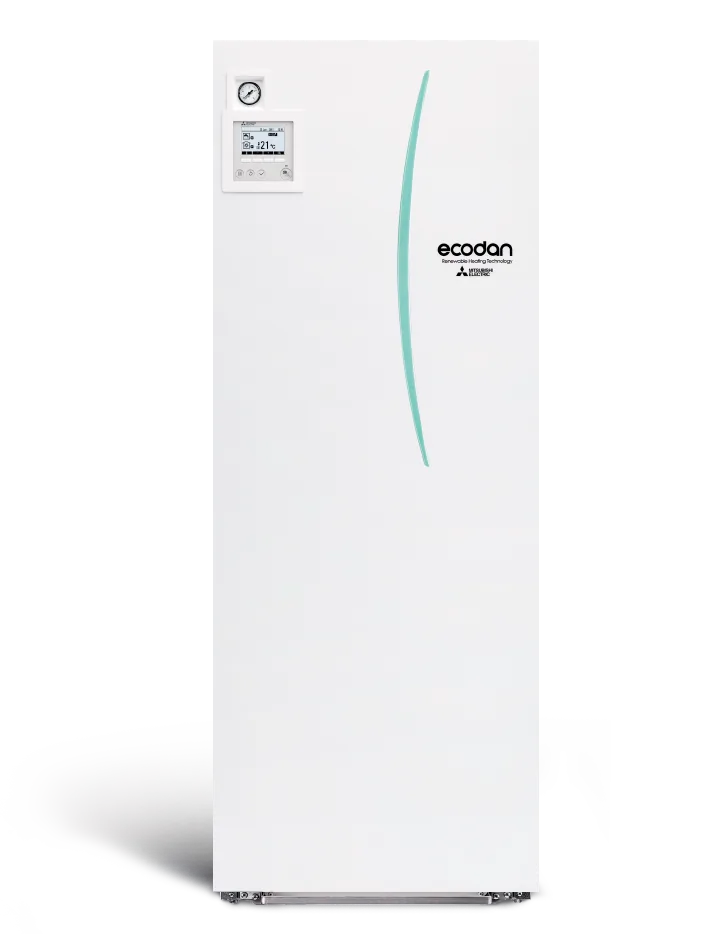
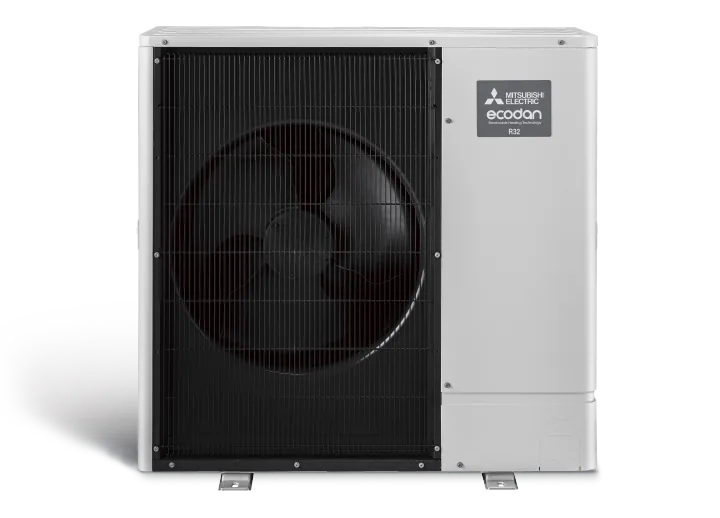
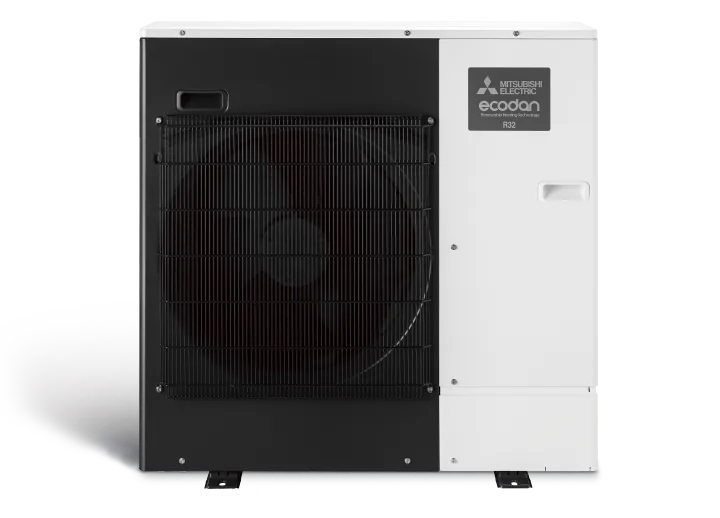
- Hot water from a CO2 heat pump. QAHV-N560YA is intended for sites with high hot-water demand. It works with storage tanks that cover the morning shower peak.
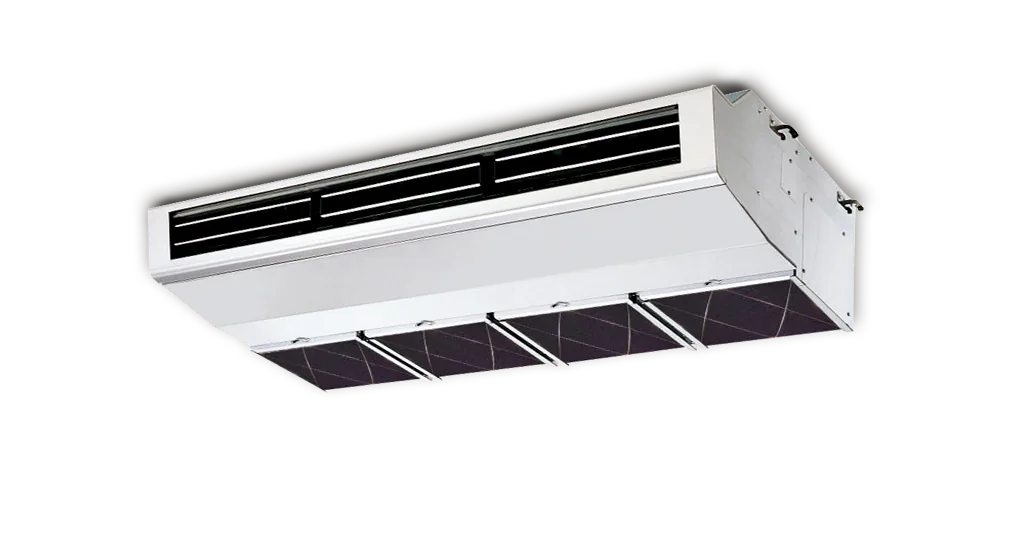
- Kitchen and restaurant. Stainless-steel PCA-M-HA indoor units with a grease filter suit professional kitchens.
- Public washrooms. JET TOWEL SMART hand dryers complete the fit-out of public areas.
Refurbishment while the hotel stays open
A common scenario is replacing the system while guests are still checking in. We then plan installation floor by floor or wing by wing, agree noisy works, temporary heating or cooling and the room shutdown schedule with management in advance. The new system is commissioned in sections and each phase ends with a tested zone handed back to the hotel.
What we need from you
- floor plans showing guest rooms, corridors and public areas;
- ceiling heights, suspended ceilings and riser information;
- room count, occupancy profile and a description of restaurant or spa areas;
- hot-water consumption data or a description of the existing system;
- control requirements: key-card switch, central controller, integration with the building management system;
- the works schedule and constraints if the hotel will operate during installation.
Project stages with EKO2ŠILUMA
- Site survey – we assess the building, plant rooms, roof or yard for outdoor units and riser options.
- Concept – we propose the combination of systems for rooms, public areas, ventilation and hot water.
- Specification – we prepare the equipment specification and input data for the designer.
- RFQ and quotation – we prepare an offer for equipment and works to the scope of your RFQ.
- Supply and installation – we install in agreed phases, coordinating with other contractors.
- Commissioning – we commission and balance the system, set room control limits and train the technical staff.
- Service – we offer a maintenance contract adapted to the hotel's occupancy.
Typical risks and how we handle them
- Noise in guest rooms. We choose indoor unit types and positions away from the bed, and place outdoor units away from windows.
- Running out of hot water at peak times. We size the heat pump and storage combination to the usage profile, not to the average.
- Refrigerant charge in small rooms. On VRF systems we check the ratio of refrigerant charge to room volume against the applicable standards and add measures where needed.
- Guest settings. Central control lets you limit the temperature range and switch off units in unoccupied rooms.
Controls and energy monitoring
The hotel operator needs to see the whole system in one place. City Multi central controllers let you set schedules for public areas, limit the guest temperature range, view error messages and, where needed, pass data to the building management system. When the system is split by floor or zone, maintenance planning and energy analysis become easier. We discuss the control architecture at concept stage so that cable routes do not need changing or the whole system reprogramming later.
Documentation we hand over
Manufacturer datasheets, the equipment specification, commissioning reports, as-built documentation to the agreed scope and an equipment inventory by floor and room. We register the equipment in the EKO2 portal so the technical team can see the service history of every unit.
Maintenance
In a hotel, maintenance is planned around guests: filter cleaning and inspections follow room occupancy, while work in public areas and plant rooms is agreed with management. We set the scope and frequency according to the manufacturer's recommendations; contract terms are agreed individually. Read more about VRF in our academy or start with a project request.
How 3D works
Hotel HVAC systems: heating, cooling, ventilation and hot water – 3D
Interactive model: rotate, zoom, click on components.
FAQ
Which system suits hotel guest rooms best?
Most often City Multi VRF with ducted indoor units and individual control in each room. Smaller properties can use PUMY outdoor units.
How do you ensure enough hot water for the morning peak?
We size the combination of heat pump, for example the QAHV CO2 unit, and storage tanks to the actual usage profile so that storage covers the peaks.
Can the system be replaced without closing the hotel?
Yes, we plan the installation floor by floor or wing by wing and agree the schedule with management. Each phase ends with a tested zone handed back.
Can ventilation be linked to room occupancy?
Lossnay units can be integrated into City Multi controls so ventilation and air conditioning follow the room status. The exact scheme is agreed during the project.
How is maintenance planned in an occupied hotel?
We schedule work around room occupancy and agree it with management; the scope follows the manufacturer's recommendations. Contract terms are agreed individually.
Equipment